NOT LISTED FOR SALE

Estimated Value: $540,000

3 Beds
1.5 Baths
1,948 Sq Ft
$277/Sq Ft Est. Value

Sale Details

Date Sold: July 19, 2024

Last sale price $620,000 $318 Per Sq Ft

Est. 13% decrease in value since last sale

Current estimated payment $3,508 / mo

4 Days on Market

Highlights

  • Colonial Architecture
  • Wood Flooring
  • Natural Light
  • Wooded Lot
  • Cul-De-Sac
  • Air Conditioning

About This Home

As of July 2024

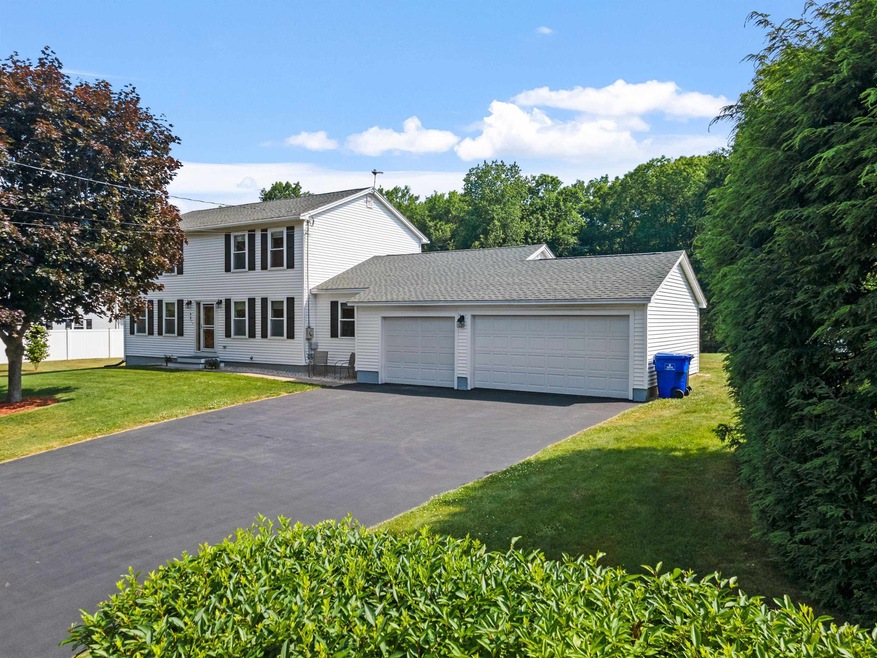
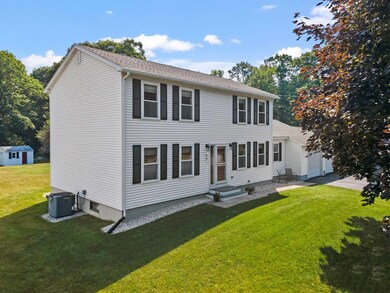
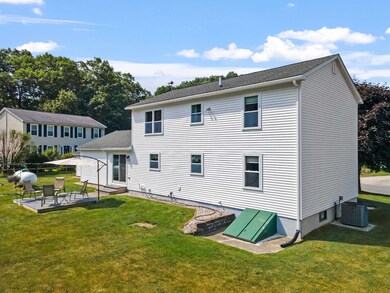
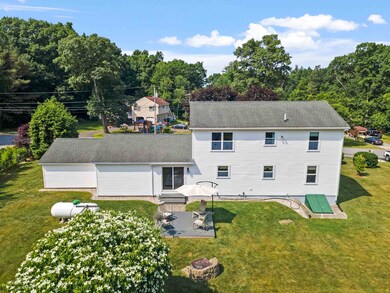
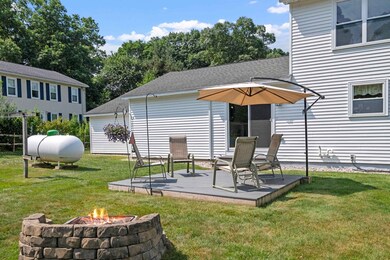
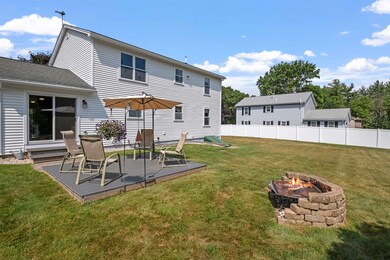
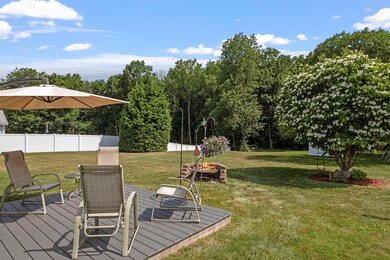
Welcome to 98 Gowing Road! Embrace nature in this meticulously maintained 3-bedroom, 1.5-bath colonial home boasting stunning Brazilian/Oak hardwood floors and an oversized 2-car garage. This home has only had one owner and is nestled against the serene Gumpas Pond Conservation Area and its picturesque trails, this home offers the perfect blend of comfort and outdoor beauty in a neighborhood setting. Enjoy spacious living areas and a private backyard retreat ideal for relaxing or entertaining. Showings to start at Open House on Thursday, 6/27/24 5p-7p.

Last Agent to Sell the Property

Roberta Fox

RE/MAX Innovative Properties Brokerage Phone: 603-321-3568 License #074449 Listed on: 06/24/2024

RE/MAX Innovative Properties

Last Buyer's Agent

Faye Friedrich

K A Perry Real Estate, LLC License #069848

Create a Home Valuation Report for This Property
The Home Valuation Report is an in-depth analysis detailing your home's value as well as a comparison with similar homes in the area

Home Details

Home Type

  • Single Family

Est. Annual Taxes

  • $7,121

Year Built

  • Built in 1995

Lot Details

  • 1.05 Acre Lot
  • Property fronts a private road
  • Cul-De-Sac
  • Landscaped
  • Level Lot
  • Wooded Lot
  • Property is zoned SF Res

Parking

  • 2 Car Garage
  • Driveway
  • Off-Street Parking

Home Design

  • Colonial Architecture
  • Concrete Foundation
  • Wood Frame Construction
  • Shingle Roof
  • Vinyl Siding

Interior Spaces

  • 2-Story Property
  • Ceiling Fan
  • Natural Light
  • Dining Area
  • Storage

Kitchen

  • Gas Range
  • Microwave
  • Dishwasher

Flooring

  • Wood
  • Tile
  • Vinyl Plank

Bedrooms and Bathrooms

  • 3 Bedrooms

Laundry

  • Laundry on main level
  • Dryer
  • Washer

Unfinished Basement

  • Connecting Stairway
  • Interior and Exterior Basement Entry
  • Basement Storage

Outdoor Features

  • Patio
  • Shed

Utilities

  • Air Conditioning
  • Forced Air Heating System
  • Heating System Uses Gas
  • Private Water Source
  • Drilled Well
  • Septic Tank
  • Private Sewer
  • Leach Field
  • High Speed Internet
  • Cable TV Available

Listing and Financial Details

  • Tax Block 006
  • 16% Total Tax Rate

Home Details

Home Type

Single Family

Est. Annual Taxes

$7,121

Year Built

Built in 1995

Lot Details

1.05 Acres

Parking

2

Listing Details

  • Status Detail: Closed
  • Directions: US 3N, Exit 88 towards Tyngsboro, merge onto Westford Rd, Left on MA 3A-N, Left on MA 3A-E, Contonur on River Rd, Right on Winslow Farm Rd, continue on Pine Rd, continue on Sanders Rd, Continue on Gowing Rd, Home on left.
  • Assessment Amount: 502000
  • Assessment Year: 2023
  • Construction: Existing
  • Total Stories: 2
  • Price Per Sq Ft: 318.28
  • Property Class: Residential
  • Property Type: Single Family
  • Year Built: 1995
  • List Agent: 283576
  • Display On Internet: High Speed Intrnt -Avail
  • Architectural Style: Colonial
  • ResoLotFeatures: Landscaped, Level, Wooded
  • Special Features: None
  • Property Sub Type: Detached
  • Stories: 2

Interior Features

  • Appliances: Dishwasher, Dryer, Microwave, Range - Gas, Refrigerator, Washer
  • Features Interior: Ceiling Fan, Dining Area, Natural Light, Storage - Indoor, Laundry - 1st Floor
  • Total Bedrooms: 3
  • Flooring: Hardwood, Tile, Vinyl Plank
  • Total Bathrooms: 2
  • Half Bathrooms: 1
  • Full Bathrooms: 1
  • Basement: Yes
  • Basement Access Type: Interior
  • Basement Description: Concrete, Stairs - Interior, Storage Space, Unfinished, Interior Access, Exterior Access
  • Level 1: Level 1: Bonus Room, Level 1: Bath - 1/2, Level 1: Dining Room, Level 1: Kitchen, Level 1: Living Room
  • Level 2: Level 2: Bedroom, Level 2: Bath - Full
  • Room 1: Kitchen, On Level: 1
  • Room 2: Dining Room, On Level: 1
  • Room 3: Living Room, On Level: 1
  • Room 4: Bonus Room, On Level: 1
  • Room 5: 1
  • Room 6: Bedroom, On Level: 2
  • Room 7: Bedroom, On Level: 2
  • Room 8: Bedroom, On Level: 2
  • Room 9: Bath - Full, On Level: 2
  • Sq Ft - Apx Finished AG: 1948
  • Sq Ft - Apx Total: 2812
  • Sq Ft - Apx Total Finished: 1948
  • Sq Ft - Apx Unfinished BG: 864

Exterior Features

  • Driveway: Paved
  • Foundation: Concrete
  • Road Frontage: TBD
  • Roads: Cul-de-Sac, Public
  • Roof: Shingle
  • Easements: Yes
  • Features Exterior: Natural Shade, Patio, Shed
  • Construction Type: Wood Frame, Vinyl Siding

Garage/Parking

  • Garage Capacity: 2
  • Parking: Driveway, Garage, Off Street, Paved
  • Garage: Yes

Utilities

  • Cable Company: Comcast/ Xfinity
  • Electric: Circuit Breaker(s)
  • Fuel Company: Ciardelli
  • Sewer: 1250 Gallon, Leach Field, Private
  • Heating Fuel: Gas - LP/Bottle
  • Heating: Forced Air
  • Cooling: Central AC
  • Utilities: Cable - Available
  • Water Source: Drilled Well, Private

Lot Info

  • Map: 232
  • Lot: 000
  • Lot Sq Ft: 45738
  • Lot Acres: 1.05
  • Surveyed: Unknown
  • Zoning: SF Res
  • Deed Book: 5726
  • Deed Page: 1748
  • Deed Recorded Type: Warranty

Tax Info

  • Tax Rate: 15.68
  • Tax Gross Amount: 7121.03
  • Tax Year: 2023

Home Values in the Area

Source: Public Records

Average Home Value in this Area


Source: Public Records

Agents Specializing in Hudson, NH

See All Agents

Property History

We collect this data history from publicly available records. To have your information removed, we recommend requesting removal directly through your county’s website.

Date Event Price List to Sale Price per Sq Ft
07/19/2024 07/19/24 Sold $620,000 0.0% $318 / Sq Ft
06/28/2024 06/28/24 Pending -- -- --
06/24/2024 06/24/24 For Sale $619,900 -- $318 / Sq Ft
Source: PrimeMLS

Agents Affiliated with this Home

  • Section Image
  • Section Image
See All Agents

Map

Source: PrimeMLS

MLS Number: 5002028

PrimeMLS

APN: HDSO M:232 B:006 L:000

Your Personal Tour Guide

Ask me questions while you tour the home.