NOT LISTED FOR SALE

98 Littlefield Rd Bartlett, NH 03838

Bartlett Area
3 Beds
2.5 Baths
4,190 Sq Ft
1.7 Acre Lot

Sale Details

Date Sold: November 17, 2020

Last sale price $456,000 $109 Per Sq Ft

382 Days on Market

Highlights

  • 1.7 Acre Lot
  • Countryside Views
  • Wooded Lot
  • Cape Cod Architecture
  • Deck
  • Radiant Floor

About This Home

As of November 2020

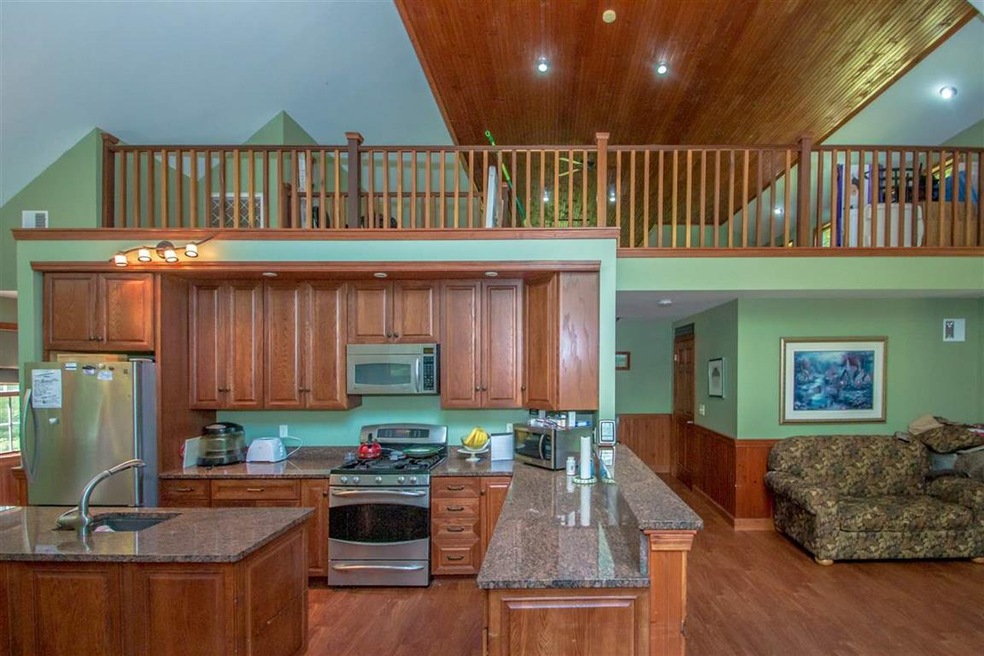
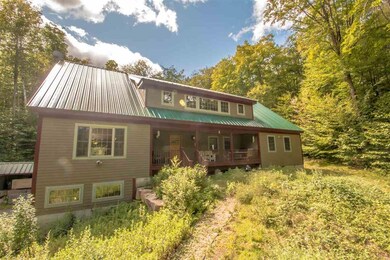


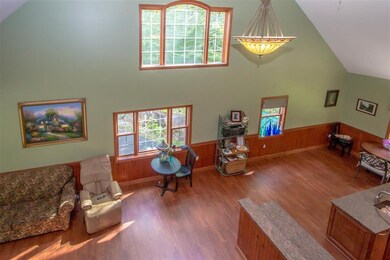
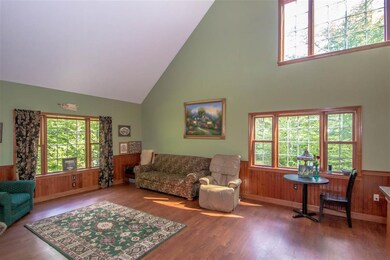

PREMIUM QUALITY BUILT HOME! Looking for a large beautiful home that is close to ski resorts, North Conway and is built with the highest standards in mind. 50-year Metal Roof, Concrete/Wood Board Siding, Radiant heat, Whole House Automatic generator (25KW), Oak oversized interior doors, Central AC are just a few of the features. Looking for a peaceful home with a convenient location – this home is at the end of a cul-de-sac and abuts the White Mountain National Forest! First floor master en suite with a large walk-in closet and master bath with a 8hp Whirlpool bath (normally 1.5hp). Stay cool in the summer and warm in the winter with quality Marvin windows. Enjoy Spring enjoying a lemonade in a rocking chair on your Mahogany front porch. Inside, walk up the Mahogany stairs to the expansive loft, perfect for a recreation area or more room for guests. A finished downstairs includes a recording studio. 2 car garage and an elevator offers the greatest convenience! Quality abounds throughout. There is some deferred maintenance. Call Corinne Ray at 603-986-7464 or homes@rayrealtynh.com.

Last Agent to Sell the Property

Corinne Ray

Badger Peabody & Smith Realty License #070196 Listed on: 09/12/2019

Last Buyer's Agent

Jacqueline Goohs

Working Globally, Closing Locally License #072746

Create a Home Valuation Report for This Property
The Home Valuation Report is an in-depth analysis detailing your home's value as well as a comparison with similar homes in the area

Home Details

Home Type

  • Single Family

Est. Annual Taxes

  • $3,632

Year Built

  • Built in 2007

Lot Details

  • 1.7 Acre Lot
  • Cul-De-Sac
  • Lot Sloped Up
  • Wooded Lot
  • Garden
  • Property is zoned TOWN R

Parking

  • 2 Car Direct Access Garage
  • Heated Garage
  • Tuck Under Garage
  • Automatic Garage Door Opener
  • Driveway

Home Design

  • Cape Cod Architecture
  • Concrete Foundation
  • Wood Frame Construction
  • Metal Roof
  • Clap Board Siding
  • Cement Siding

Interior Spaces

  • 3-Story Property
  • Cathedral Ceiling
  • Ceiling Fan
  • Natural Light
  • ENERGY STAR Qualified Doors
  • Dining Area
  • Storage
  • Laundry on main level
  • Countryside Views

Flooring

  • Wood
  • Radiant Floor

Bedrooms and Bathrooms

  • 3 Bedrooms

Finished Basement

  • Heated Basement
  • Walk-Out Basement
  • Basement Fills Entire Space Under The House
  • Connecting Stairway
  • Exterior Basement Entry
  • Natural lighting in basement

Home Security

  • Carbon Monoxide Detectors
  • Fire and Smoke Detector

Accessible Home Design

  • Bathroom 60-Inch Turning Radius
  • Visitor Bathroom
  • Accessible Common Area
  • Doors are 32 inches wide or more
  • Hard or Low Nap Flooring
  • Standby Generator

Outdoor Features

  • Deck
  • Covered Patio or Porch

Schools

  • Bartlett Elementary School
  • Josiah Bartlett Middle School
  • A. Crosby Kennett Sr. High School

Utilities

  • Air Conditioning
  • Zoned Heating
  • Hot Water Heating System
  • Heating System Uses Gas
  • Generator Hookup
  • 200+ Amp Service
  • Power Generator
  • Propane
  • Drilled Well
  • Septic Tank
  • Leach Field
  • Cable TV Available

Listing and Financial Details

  • Tax Lot 00030

Community Details

Recreation

  • Hiking Trails
  • Trails

Additional Features

  • Near Conservation Area
  • Elevator

Home Details

Home Type

Single Family

Est. Annual Taxes

$3,632

Year Built

Built in 2007

Lot Details

1.7 Acres

Parking

2

Listing Details

  • Status Detail: Closed
  • Style: Cape
  • Footprint: 66 X 40
  • Suitable Use: Residential
  • Assessment Amount: 397800
  • Assessment Year: 2018
  • Construction: Existing
  • Total Stories: 3
  • Price Per Sq Ft: 108.83
  • Property Class: Residential
  • Property Type: Single Family
  • Year Built: 2007
  • Special Features: None
  • Property Sub Type: Detached
  • Stories: 3

Interior Features

  • Equipment: Air Conditioner, CO Detector, Smoke Detectr-Batt Powrd, Generator - Standby
  • Features Accessibility: 1st Floor Hrd Surfce Flr, 3 Ft. Doors, Access Common Use Areas, Access Restrooms, Accessibility Features, Bathroom w/5 Ft. Diameter, Hard Surface Flooring, Multi-Level Bus w/Elevatr, Paved Parking, 1st Floor Laundry
  • Features Interior: Cathedral Ceiling, Ceiling Fan, Dining Area, Elevator, Elevator - Passenger, Master BR w/ BA, Natural Light, Storage - Indoor, Laundry - 1st Floor
  • Total Bedrooms: 3
  • Flooring: Manufactured, Wood
  • Total Bathrooms: 3
  • Half Bathrooms: 1
  • Three Quarter Bathrooms: 1
  • Full Bathrooms: 1
  • Basement: Yes
  • Basement Access Type: Walkout
  • Basement Description: Climate Controlled, Concrete, Daylight, Finished, Full, Insulated, Stairs - Interior, Walkout, Exterior Access
  • Level 1: Level 1: Bedroom, Level 1: Bath - Full, Level 1: Bath - 3/4, Level 1: Great Room, Level 1: Kitchen/Dining, Level 1: Master Bdm Suite, Level 1: Office/Study, Level 1: Utility Room
  • Level 2: Level 2: Loft
  • Basement Level Rooms: Level B: Bedroom, Level B: Bath - 1/2, Level B: Studio, Level B: Utility Room
  • Room 1: Great Room, 21.5 x 15.5, On Level: 1
  • Room 2: Kitchen/Dining, 18.5 x 16, On Level: 1
  • Room 3: Utility Room, 11 x 9, On Level: 1
  • Room 4: Office/Study, 18.5 x 15, On Level: 1
  • Room 5: 1, 20 x 15
  • Room 6: Bath - 3/4, 12 x 7.5, On Level: 1
  • Room 7: MBR Suite, 20 x 16.5, On Level: 1
  • Room 8: Bath - Full, 12 x 9, On Level: 1
  • Room 9: Loft, 50 x 31, On Level: 2
  • Room 10: Basement, 26 x 20
  • Room 11: Bedroom, 29 x 15, On Level: Basement
  • Room 12: Bath - 1/2, 6 x 6, On Level: Basement
  • Room 13: Utility Room, 17 x 12, On Level: Basement
  • Sq Ft - Apx Finished AG: 4190
  • Sq Ft - Apx Finished BG: 640
  • Sq Ft - Apx Total: 5273
  • Sq Ft - Apx Total Finished: 4830
  • Sq Ft - Apx Unfinished BG: 443

Exterior Features

  • Construction: Wood Frame
  • Driveway: Paved
  • Exterior: Cement, Clapboard, Composition
  • Foundation: Concrete
  • Road Frontage: Yes
  • Roads: Cul-de-Sac, Dead End, Paved, Public
  • Roof: Metal
  • Features Exterior: Deck, Doors - Energy Star, Garden Space, Natural Shade, Porch - Covered

Garage/Parking

  • Garage Capacity: 2
  • Parking: Driveway, Garage, Paved
  • Garage Type: Under
  • Garage: Yes
  • Garage Description: Auto Open, Direct Entry, Heated

Utilities

  • Electric: 200 Amp, Circuit Breaker(s), Generator, Generator Ready
  • Sewer: Leach Field, Septic
  • Water: Drilled Well
  • Water Heater: Off Boiler
  • Heating Fuel: Gas - LP/Bottle
  • Heating: Gas Heater, Hot Water, Multi Zone, Radiant Floor
  • Cooling: Central AC
  • Utilities: Cable, Gas - Lp/Bottle

Schools

  • Elementary School: Bartlett Elementary
  • High School: A. Crosby Kennett Sr. High

Lot Info

  • Map: BART M:2GLENW
  • Lot: 00030
  • Lot Sq Ft: 74052
  • Lot Acres: 1.7
  • Lot Description: Conserved Land, Country Setting, Sloping, Trail/Near Trail, Walking Trails, Wooded
  • Owned Land: Yes
  • Surveyed: Yes
  • Zoning: TOWN R
  • Deed Book: 2337
  • Deed Page: 110
  • Deed Recorded Type: Warranty

Tax Info

  • Tax Gross Amount: 3632
  • Tax Year: 2018

MLS Schools

  • School District: SAU #9
  • School Middle Jr: Josiah Bartlett School

Home Values in the Area

Source: Public Records

Average Home Value in this Area


Source: Public Records

Agents Specializing in Bartlett, NH

See All Agents

Property History

We collect this data history from publicly available records. To have your information removed, we recommend requesting removal directly through your county’s website.

Date Event Price List to Sale Price per Sq Ft
11/17/2020 11/17/20 Sold $456,000 -0.7% $109 / Sq Ft
09/28/2020 09/28/20 Pending -- -- --
09/18/2020 09/18/20 For Sale $459,000 0.0% $110 / Sq Ft
08/29/2020 08/29/20 Pending -- -- --
08/04/2020 08/04/20 For Sale $459,000 +0.7% $110 / Sq Ft
07/22/2020 07/22/20 Off Market $456,000 -- --
11/08/2019 11/08/19 Price Changed $459,000 -6.1% $110 / Sq Ft
09/12/2019 09/12/19 For Sale $489,000 -- $117 / Sq Ft
Source: PrimeMLS

Agents Affiliated with this Home

  • Section Image
  • Section Image
See All Agents

Map

Source: PrimeMLS

MLS Number: 4776061

PrimeMLS
Your Personal Tour Guide

Ask me questions while you tour the home.