
Amanda Faatz
Acropolis Realty Group LLC
(315) 870-1901
94 Total Sales
10 in Hastings
$85K - $375K Price Range

Estimated Value: $435,914 - $457,000
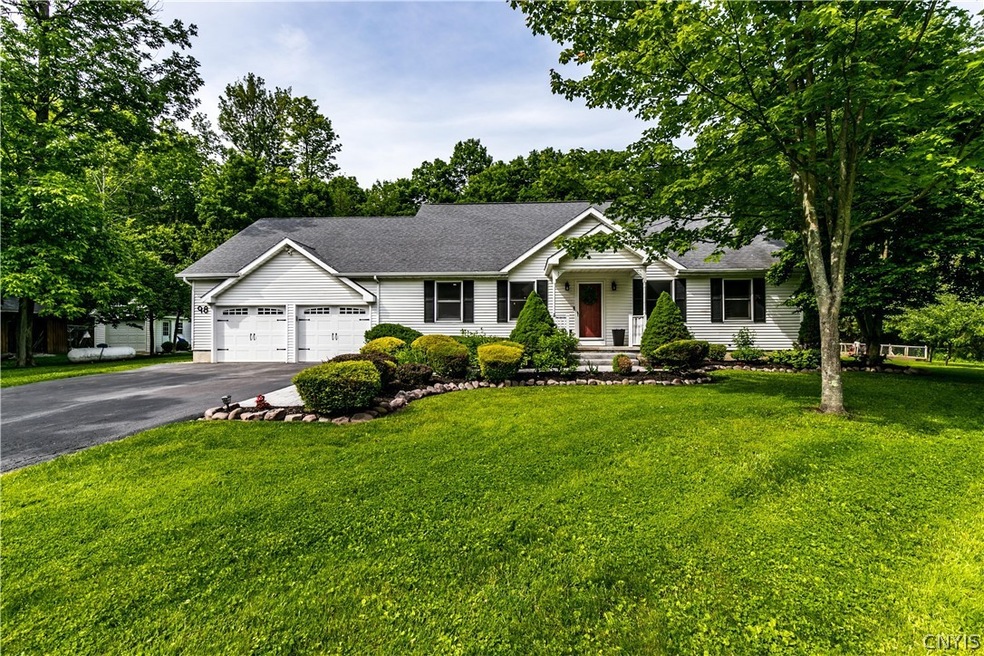
Country Living at its best! This remodeled home in the Central Square School District is nothing short of stunning. From top to bottom this home has been meticulously maintained and updated! Offering over 2100sf of living space on 1.63 acres this home is close to Rt 81 and downtown Syracuse but far enough away to maximize your privacy! Located on a cul-de-sac there is almost no traffic on the street. Upon entering the front door you will be amazed at how open the floor plan is. The fully remodeled kitchen, dining area and living room are perfect for entertaining. With recessed lighting, new LVP flooring, pendant lights, quartz counters and new appliances this kitchen is perfect for an "at home chef". The kitchen has sliders that open to a 12x12 3 season room perfect for morning coffee and evening beverages! The main level also offers a spacious family room with gas fireplace and built ins. Wait, there's more! The first floor master suite has also been redone and has his/her closets and a master bathroom that was remodeled THIS YEAR! This level also offers a 1/2 bath and laundry. Upstairs you will find three nicely sized bedrooms and another remodeled full bath!
Last Agent to Sell the Property
Listing by eXp Realty License #10301210568 Listed on: 06/09/2022
We collect this data history from publicly available records. To have your information removed, we recommend requesting removal directly through your county’s website.
Amanda Faatz
Acropolis Realty Group LLC
(315) 870-1901
94 Total Sales
10 in Hastings
$85K - $375K Price Range
Kimberly Caves
Coldwell Banker Prime Prop,Inc
(315) 640-3193
163 Total Sales
3 in Hastings
$130K - $230K Price Range
Zachary Johnson
Hunt Real Estate ERA
(315) 766-2324
196 Total Sales
6 in Hastings
$40K - $620K Price Range
James Burnham
Coldwell Banker Prime Prop,Inc
(315) 602-3305
249 Total Sales
13 in Hastings
$170K - $350K Price Range
Patricia Hermanowski-Tousant
Howard Hanna Real Estate
(315) 470-2168
59 Total Sales
4 in Hastings
$269K - $276K Price Range
Stephanie Kotula
Acropolis Realty Group LLC
(315) 640-3637
60 Total Sales
2 in Hastings
$160,000 Price Range
We collect this data history from publicly available records. To have your information removed, we recommend requesting removal directly through your county’s website.
| Date | Buyer | Sale Price | Title Company |
|---|---|---|---|
| -- | None Available | ||
| $360,000 | Oswego Valley Abstract Pam | ||
| -- | None Available | ||
| $165,000 | William F Drexler | ||
| $165,000 | None Available | ||
| $167,500 | None Available | ||
| -- | -- |
We collect this data history from publicly available records. To have your information removed, we recommend requesting removal directly through your county’s website.
| Date | Status | Borrower | Loan Amount |
|---|---|---|---|
| Open | $341,905 | ||
| Previous Owner | $114,000 | ||
| Previous Owner | $25,000 | ||
| Previous Owner | $158,000 | ||
| Previous Owner | $162,011 | ||
| Previous Owner | $33,500 | ||
| Previous Owner | $125,625 | ||
| Previous Owner | $9,000 |
We collect this data history from publicly available records. To have your information removed, we recommend requesting removal directly through your county’s website.
| Date | Event | Price | List to Sale | Price per Sq Ft | Prior Sale |
|---|---|---|---|---|---|
| 08/29/2022 08/29/22 | Sold | $359,900 | 0.0% | $169 / Sq Ft | |
| 06/22/2022 06/22/22 | Pending | -- | -- | -- | |
| 06/17/2022 06/17/22 | Price Changed | $359,900 | -2.7% | $169 / Sq Ft | |
| 06/09/2022 06/09/22 | For Sale | $369,900 | +124.2% | $174 / Sq Ft | |
| 08/21/2012 08/21/12 | Sold | $165,000 | -5.7% | $73 / Sq Ft | View Prior Sale |
| 05/20/2012 05/20/12 | Pending | -- | -- | -- | |
| 01/17/2012 01/17/12 | For Sale | $174,900 | -- | $78 / Sq Ft |
We collect this data history from publicly available records. To have your information removed, we recommend requesting removal directly through your county’s website.
| Year | Tax Paid | Tax Assessment Tax Assessment Total Assessment is a certain percentage of the fair market value that is determined by local assessors to be the total taxable value of land and additions on the property. | Land | Improvement |
|---|---|---|---|---|
| 2025 | $8,087 | $275,000 | $22,000 | $253,000 |
| 2024 | $8,105 | $275,000 | $22,000 | $253,000 |
| 2023 | $7,966 | $275,000 | $22,000 | $253,000 |
| 2022 | $6,327 | $212,000 | $22,000 | $190,000 |
| 2021 | $6,520 | $212,000 | $22,000 | $190,000 |
| 2020 | $5,789 | $161,200 | $20,330 | $140,870 |
| 2019 | $5,474 | $161,200 | $20,330 | $140,870 |
| 2018 | $5,474 | $161,200 | $20,330 | $140,870 |
| 2017 | $5,322 | $161,200 | $20,330 | $140,870 |
| 2016 | $5,348 | $161,200 | $20,330 | $140,870 |
| 2015 | -- | $161,200 | $20,330 | $140,870 |
| 2014 | -- | $161,200 | $20,330 | $140,870 |
Seller's Agent in 2022
Richard McCarron
eXp Realty
(315) 283-3104
319 Total Sales
Seller Co-Listing Agent in 2022
Meredith Stewart
eXp Realty
(315) 701-6909
16 Total Sales
J
Buyer's Agent in 2022
Judy Viencek
Arquette & Associates,REALTORS
(315) 575-1987
12 Total Sales
C
Seller's Agent in 2012
Christina Loveall
Wise One Realty, LLC
Source: Central New York Information Services
MLS Number: S1412247
APN: 353289-242-003-0008-011-023-0000
Disclaimer: Certain information contained herein is derived from information provided by parties other than Homes.com. All information provided is deemed reliable, but is not guaranteed to be accurate and should be independently verified.
The data relating to real estate on this web site comes in part from the Internet Data Exchange (IDX) Program of the CNYIS, UNYREIS and WNYREIS. Real estate listings held by firms other than Homes.com, LLC are marked with the IDX logo and include the Listing Broker’s Firm Name.
Disclaimer: All information deemed reliable but not guaranteed and should be independently verified. All properties are subject to prior sale, change or withdrawal. Neither the listing broker(s) nor Homes.com, LLC shall be responsible for any typographical errors, misinformation, misprints, and shall be held totally harmless. © 2026 CNYIS, UNYREIS, WNYREIS. All rights reserved.
Ask me questions while you tour the home.