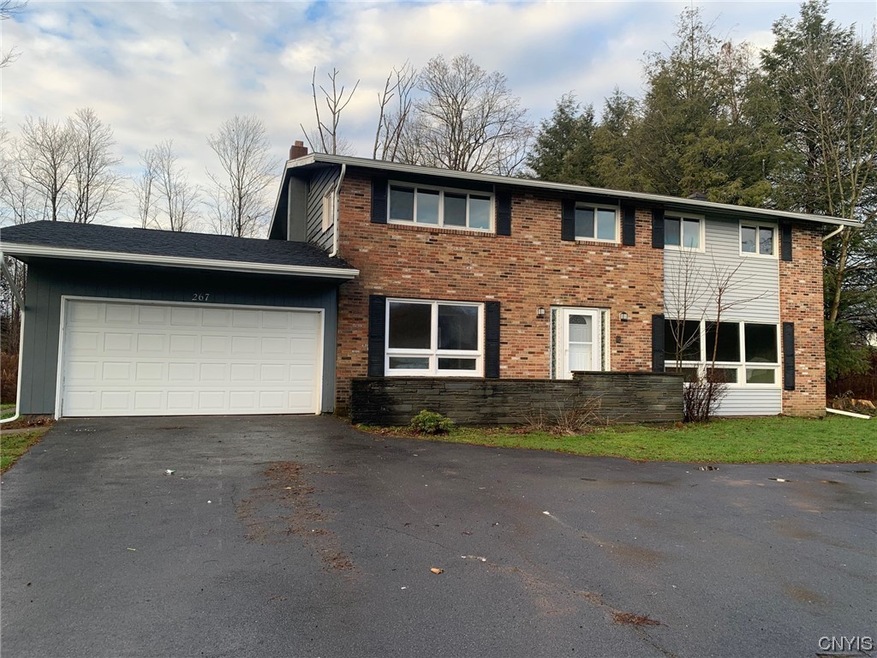
NOT LISTED FOR SALE

Estimated Value: $251,000 - $364,850

4 Beds
2.5 Baths
2,528 Sq Ft
$124/Sq Ft Est. Value

Sale Details

Date Sold: May 14, 2024

Last sale price $267,800 $106 Per Sq Ft

Est. 17% increase in value since last sale

Current estimated payment $2,013 / mo

25 Days on Market

Highlights

  • 3.75 Acre Lot
  • 1 Fireplace
  • Formal Dining Room
  • Colonial Architecture
  • Separate Formal Living Room
  • Circular Driveway

About This Home

As of May 2024

Features include master bedroom with full bath and walk-in closet plus 3 additional large bedrooms, formal dining room, eat-in kitchen with woodstove, living room, family room, first floor mudroom and laundry. In 2018/2019 new boiler, windows, roof and bathrooms. In 2023 new interior paint, carpet and gutters.

Last Agent to Sell the Property

Kurt Wossner

Listing by World United Realty Inc. Brokerage Phone: 315-699-2676 License #31WO0323247 Listed on: 12/29/2023

Last Buyer's Agent

Mark MacBain

Listing by Hunt Real Estate Era License #10401328095

Hunt Real Estate Era

Home Details

Home Type

  • Single Family

Est. Annual Taxes

  • $6,138

Year Built

  • Built in 1959

Lot Details

  • 3.75 Acre Lot
  • Lot Dimensions are 300x524
  • Rectangular Lot

Parking

  • 2 Car Attached Garage
  • Circular Driveway

Home Design

  • Colonial Architecture
  • Brick Exterior Construction
  • Block Foundation
  • Wood Siding
  • Vinyl Siding

Interior Spaces

  • 2,528 Sq Ft Home
  • 2-Story Property
  • 1 Fireplace
  • Separate Formal Living Room
  • Formal Dining Room

Kitchen

  • Eat-In Kitchen
  • Dishwasher

Flooring

  • Carpet
  • Laminate

Bedrooms and Bathrooms

  • 4 Bedrooms
  • En-Suite Primary Bedroom

Laundry

  • Laundry Room
  • Laundry on main level

Basement

  • Basement Fills Entire Space Under The House
  • Sump Pump

Schools

  • Paul V Moore High School

Utilities

  • Heating System Uses Propane
  • Baseboard Heating
  • Hot Water Heating System
  • Electric Water Heater
  • Septic Tank

Listing and Financial Details

  • Tax Lot 5
  • Assessor Parcel Number 353289-242-003-0008-005-000-0000

Home Details

Home Type

Single Family

Est. Annual Taxes

$6,138

Year Built

Built in 1959

Lot Details

3.75 Acres

Parking

2

Listing Details

  • Property Sub Type: Single Family Residence
  • Property Type: Residential
  • Year Built: 1959
  • Attribution Contact: 315-699-2676
  • ResoLaundryFeatures: Main Level
  • Lot Features: Other, Rectangular, Rectangular Lot, See Remarks
  • Directions: From the Village of Central Square, go north on Route 11, take a left onto County Route 4, house is on the left just past the intersection of RSA Drive.
  • Architectural Style: Colonial
  • Flooring: Carpet, Laminate, Varies
  • Garage Yn: Yes
  • Interior Features: Separate/Formal Dining Room, Eat-in Kitchen, Separate/Formal Living Room, Bath in Primary Bedroom
  • Unit Levels: Two
  • Year Built Details: Existing
  • Financial Info Electric: Circuit Breakers
  • Special Features: VirtualTour

Interior Features

  • Appliances: Dishwasher, Electric Water Heater
  • Basement: Full, Sump Pump
  • Basement YN: Yes
  • Full Bathrooms: 2
  • Half Bathrooms: 1
  • Total Bedrooms: 4
  • Fireplaces: 1
  • Main Level Bathrooms: 1
  • Stories: 2
  • Stories: 2

Exterior Features

  • Acres: 3.75
  • Waterfront: No
  • Construction Type: Brick, Vinyl Siding, Wood Siding
  • Exterior Features: Blacktop Driveway
  • Foundation Details: Block

Garage/Parking

  • Attached Garage: Yes
  • Garage Spaces: 2.0
  • Parking Features: Attached, Garage, Circular Driveway

Utilities

  • Heating: Propane, Baseboard, Hot Water
  • HeatingYN: Yes
  • Utilities: Water Connected
  • Water Source: Connected, Public

Condo/Co-op/Association

  • Senior Community: No

Schools

  • Junior High Dist: Central Square
  • Ninth Grade High School: Paul V Moore High

Lot Info

  • Parcel Number: 353289-242-003-0008-005-000-0000
  • Lot Dimensions: 300X524
  • Lot Size Sq Ft: 163350.0
  • ResoLotSizeUnits: Acres

Tax Info

  • Tax Annual Amount: 6138.0
  • Tax Lot: 5
Create a Home Valuation Report for This Property
The Home Valuation Report is an in-depth analysis detailing your home's value as well as a comparison with similar homes in the area

Home Values in the Area

Source: Public Records

Average Home Value in this Area


Source: Public Records

Property History

We collect this data history from publicly available records. To have your information removed, we recommend requesting removal directly through your county’s website.

Date Event Price List to Sale Price per Sq Ft
05/14/2024 05/14/24 Sold $267,800 -0.8% $106 / Sq Ft
01/23/2024 01/23/24 Pending -- -- --
12/29/2023 12/29/23 For Sale $269,900 -- $107 / Sq Ft
Source: Central New York Information Services

Agents Affiliated with this Home

  • Section Image
  • Section Image
See All Agents

Map

Source: Central New York Information Services

MLS Number: S1514882

Central New York Information Services

APN: 353289-242-003-0008-005-000-0000

Your Personal Tour Guide

Ask me questions while you tour the home.