
Johnny Guan
Real Broker, LLC- Fairfield
(877) 455-4631
85 Total Sales
3 in Manchester
$168K - $785K Price Range
Estimated Value: $277,502
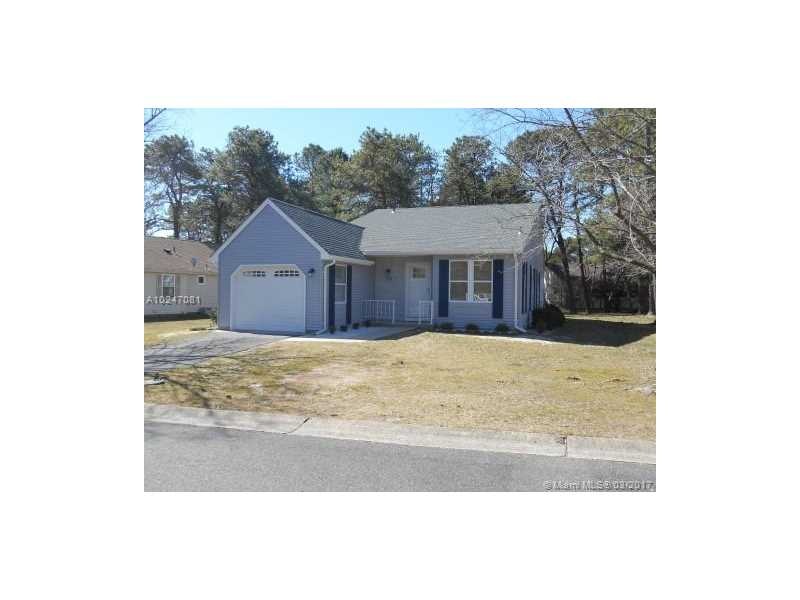
NEWLY RENOVATED
Last Agent to Sell the Property
Todd Siegel
MMLS Assoc.-Inactive Member License #3243247 Listed on: 03/24/2017
Last Buyer's Agent
Non-Member Mls Agent
We collect this data history from publicly available records. To have your information removed, we recommend requesting removal directly through your county’s website.
Johnny Guan
Real Broker, LLC- Fairfield
(877) 455-4631
85 Total Sales
3 in Manchester
$168K - $785K Price Range
Terrance Brewer
Compass New Jersey , LLC
(866) 519-8560
24 Total Sales
2 in Manchester
$253K - $285K Price Range
Vanessa M Gallagher
EXP Realty
(848) 276-7808
10 Total Sales
1 in Manchester
$250,000 Price
Barbara Montone
Crossroads Realty, Inc.
(201) 890-6331
53 Total Sales
2 in Manchester
$498K - $525K Price Range
Lisa Germino
Realty ONE Group Showcase
(877) 565-6004
13 Total Sales
2 in Manchester
$325K - $370K Price Range
Justin Bosak
RE/MAX Revolution
(848) 285-6196
104 Total Sales
12 in Manchester
$26K - $765K Price Range
We collect this data history from publicly available records. To have your information removed, we recommend requesting removal directly through your county’s website.
| Date | Buyer | Sale Price | Title Company |
|---|---|---|---|
| $134,000 | First American Title | ||
| Nelson John R | $61,000 | Old Republic National Title |
We collect this data history from publicly available records. To have your information removed, we recommend requesting removal directly through your county’s website.
| Date | Event | Price | List to Sale | Price per Sq Ft |
|---|---|---|---|---|
| 05/16/2017 05/16/17 | Sold | $134,000 | -0.7% | $122 / Sq Ft |
| 04/11/2017 04/11/17 | Pending | -- | -- | -- |
| 03/24/2017 03/24/17 | For Sale | $134,900 | -- | $123 / Sq Ft |
We collect this data history from publicly available records. To have your information removed, we recommend requesting removal directly through your county’s website.
| Year | Tax Paid | Tax Assessment Tax Assessment Total Assessment is a certain percentage of the fair market value that is determined by local assessors to be the total taxable value of land and additions on the property. | Land | Improvement |
|---|---|---|---|---|
| 2026 | $4,118 | $283,000 | $56,700 | $226,300 |
| 2025 | $4,118 | $283,000 | $56,700 | $226,300 |
| 2024 | $3,376 | $144,900 | $11,800 | $133,100 |
| 2023 | $3,210 | $144,900 | $11,800 | $133,100 |
| 2022 | $3,210 | $144,900 | $11,800 | $133,100 |
| 2021 | $3,140 | $144,900 | $11,800 | $133,100 |
| 2020 | $3,057 | $144,900 | $11,800 | $133,100 |
| 2019 | $2,024 | $78,900 | $11,800 | $67,100 |
| 2018 | $2,016 | $78,900 | $11,800 | $67,100 |
| 2017 | $1,680 | $65,500 | $11,800 | $53,700 |
| 2016 | $1,660 | $65,500 | $11,800 | $53,700 |
| 2015 | $1,379 | $65,500 | $11,800 | $53,700 |
| 2014 | $1,346 | $65,500 | $11,800 | $53,700 |
TS
Seller's Agent in 2017
Todd Siegel
MMLS Assoc.-Inactive Member
NM
Buyer's Agent in 2017
Non-Member Mls Agent
N
Buyer's Agent in 2017
Non-Member
Non-Member Selling Office
Source: MIAMI REALTORS® MLS
MLS Number: A10247081
APN: 19-00075-126-00009
Disclaimer: Certain information contained herein is derived from information provided by parties other than Homes.com. All information provided is deemed reliable, but is not guaranteed to be accurate and should be independently verified.
IDX information is provided exclusively for personal, non-commercial use, and may not be used for any purpose other than to identify prospective properties consumers may be interested in purchasing. Information is deemed reliable but not guaranteed.
Ask me questions while you tour the home.