
Harry Finer
Responds Quickly
William Raveis Real Estate
(860) 787-8419
245 Total Sales
2 in Coventry
$330K - $470K Price Range
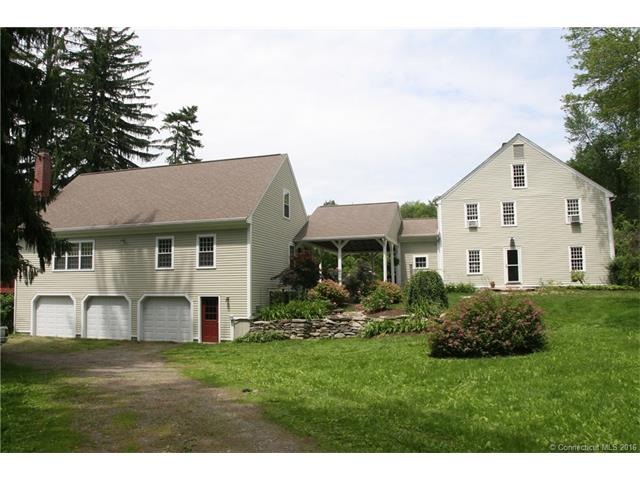
Caretaker Wanted! For rent is the 2 bedroom, 2 full bath in-law apartment of a much larger parcel. Built in 1995 it is in great condition and feature an open floor plan with cathedral ceilings, a fully applianced kitchen with eat-at center island, open Living Room / Dining Room combo with fieldstone fireplace and gas log insert. There are two bedrooms, one a master suite with private full bath, the other bedroom is adjacent to a 2nd full bath. 3 car garage under along with a walk-up attic above for plenty of storage. Owners have set a minimum credit score of 725 and will require 2 letters or reference. Tenant will be expected to maintain grounds as well as keep an eye on the attached main house. Rent of $1,400 per month includes heat/hot water as well as snow removal. Property also features a stand-by generator so you won't be without power, a big plus!
Last Agent to Rent the Property
Ferrigno-Storrs, REALTORS LLC License #REB.0789203 Listed on: 08/31/2016
Last Renter's Agent
Ferrigno-Storrs, REALTORS LLC License #REB.0789203 Listed on: 08/31/2016
We collect this data history from publicly available records. To have your information removed, we recommend requesting removal directly through your county’s website.
Harry Finer
William Raveis Real Estate
(860) 787-8419
245 Total Sales
2 in Coventry
$330K - $470K Price Range
Kevin Geysen
William Pitt Sotheby's Int'l
(860) 607-2299
61 Total Sales
1 in Coventry
$412,900 Price
Dan Keune
Campbell-Keune Realty Inc
(860) 259-2181
174 Total Sales
3 in Coventry
$188K - $460K Price Range
Mary Collins
Berkshire Hathaway NE Prop.
(959) 210-6341
150 Total Sales
1 in Coventry
$275,000 Price
Alan Stewart Jr.
ASJ Realty Partners
(475) 471-0680
151 Total Sales
1 in Coventry
$211,000 Price
Jamie Bell
Berkshire Hathaway NE Prop.
(959) 777-4593
85 Total Sales
1 in Coventry
$300,000 Price
We collect this data history from publicly available records. To have your information removed, we recommend requesting removal directly through your county’s website.
| Date | Buyer | Sale Price | Title Company |
|---|---|---|---|
| $532,500 | None Available | ||
| -- | None Available | ||
| -- | -- |
We collect this data history from publicly available records. To have your information removed, we recommend requesting removal directly through your county’s website.
| Date | Status | Borrower | Loan Amount |
|---|---|---|---|
| Open | $433,400 | ||
| Closed | $47,800 | ||
| Closed | $25,600 | ||
| Closed | $426,000 | ||
| Previous Owner | $110,800 | ||
| Previous Owner | $125,000 | ||
| Previous Owner | $80,000 |
We collect this data history from publicly available records. To have your information removed, we recommend requesting removal directly through your county’s website.
| Date | Event | Price | List to Sale | Price per Sq Ft |
|---|---|---|---|---|
| 12/30/2016 12/30/16 | Rented | $1,400 | 0.0% | -- |
| 09/28/2016 09/28/16 | Under Contract | -- | -- | -- |
| 08/31/2016 08/31/16 | For Rent | $1,400 | -- | -- |
We collect this data history from publicly available records. To have your information removed, we recommend requesting removal directly through your county’s website.
| Year | Tax Paid | Tax Assessment Tax Assessment Total Assessment is a certain percentage of the fair market value that is determined by local assessors to be the total taxable value of land and additions on the property. | Land | Improvement |
|---|---|---|---|---|
| 2025 | $10,015 | $421,500 | $68,600 | $352,900 |
| 2024 | $9,896 | $297,100 | $57,200 | $239,900 |
| 2023 | $9,430 | $297,100 | $57,200 | $239,900 |
| 2022 | $9,224 | $296,100 | $57,200 | $238,900 |
| 2021 | $9,224 | $296,100 | $57,200 | $238,900 |
| 2020 | $9,229 | $296,100 | $57,200 | $238,900 |
| 2019 | $9,534 | $296,100 | $57,200 | $238,900 |
| 2018 | $9,377 | $291,200 | $57,200 | $234,000 |
| 2017 | $10,832 | $338,500 | $60,100 | $278,400 |
| 2016 | $10,561 | $338,500 | $60,100 | $278,400 |
| 2015 | $10,917 | $349,900 | $71,500 | $278,400 |
| 2014 | $10,266 | $360,600 | $89,200 | $271,400 |
Landlord's Agent in 2016
Steven Ferrigno
Ferrigno-Storrs, REALTORS LLC
(860) 377-5793
75 Total Sales
Source: SmartMLS
MLS Number: G10164944
APN: COVE M:0016 B:0023 L:0017
Disclaimer: Certain information contained herein is derived from information provided by parties other than Homes.com. All information provided is deemed reliable, but is not guaranteed to be accurate and should be independently verified.
IDX information is provided exclusively for personal, non-commercial use, and may not be used for any purpose other than to identify prospective properties consumers may be interested in purchasing. Information is deemed reliable but not guaranteed.
Ask me questions while you tour the home.