Listed by Windermere Real Estate Midtown, Bought with Realogics Sotheby's Int'l Rlty
NOT LISTED FOR SALE

Estimated Value: $879,000 - $1,043,000

2 Beds
2 Baths
1,295 Sq Ft
1985 Built

Sale Details

Date Sold: May 12, 2025

Last sale price $1,027,500 $793 Per Sq Ft

Est. 7% decrease in value since last sale

Current estimated payment $7,738 / mo

50 Days on Market

Highlights

  • Views of a Sound
  • 4-minute walk to University Street
  • Gated Community
  • Garfield High School Rated A
  • Fitness Center
  • 3-minute walk to Waterfront Park

About This Home

As of May 2025

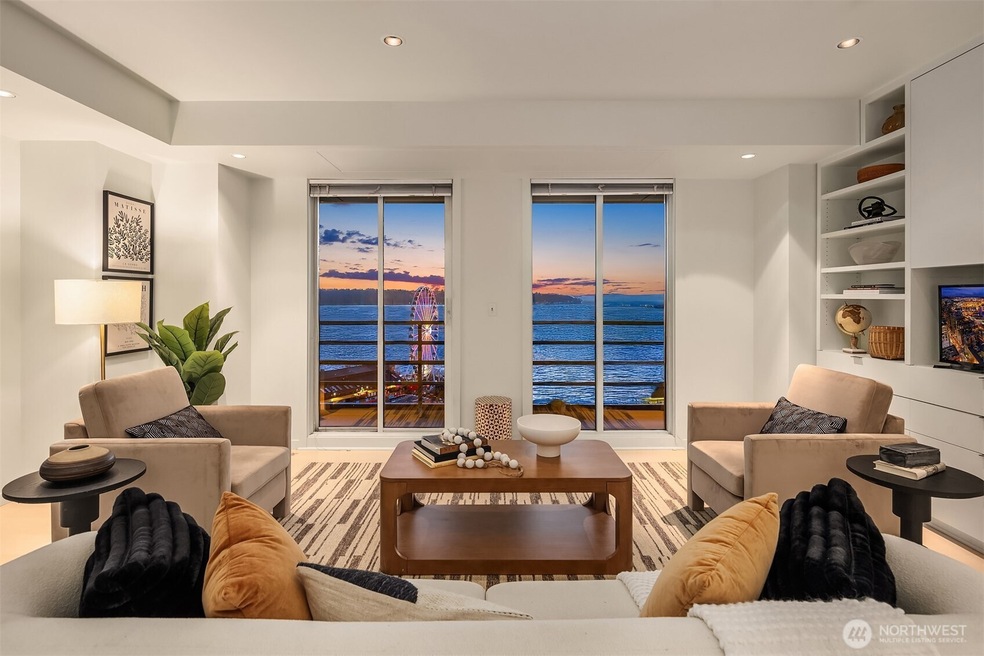
Experience luxury Waterfront living in the heart of Pike Place Market. This boutique building, designed by the acclaimed Olson Walker Architects, sits above the new Waterfront Park and overlooks Elliott Bay, The Great Wheel, and Olympic Mountains. Situated on the SW corner, the expansive great room is awash in natural light accenting the sophisticated contemporary and timeless interiors. Design matters and this thoughtfully laid out home features an open kitchen with large island, grand dining area, spacious living room, and a wraparound deck that connects the elements. Perfectly cozy for an evening watching the sunset or entertaining a crowd. Newly updated with wide plank flooring, slab granite counters and custom cabinetry throughout.

Last Agent to Sell the Property

Erica Clibborn

Windermere Real Estate Midtown License #18750 Listed on: 02/28/2025

Windermere Real Estate Midtown

Last Buyer's Agent

Moira Holley

Realogics Sotheby's Int'l Rlty License #40143

Realogics Sotheby's Int'l Rlty

Source: Northwest Multiple Listing Service (NWMLS)

MLS#: 2333870

Northwest Multiple Listing Service (NWMLS)

Property Details

Home Type

  • Condominium

Est. Annual Taxes

  • $8,152

Year Built

  • Built in 1985

HOA Fees

  • $1,945 Monthly HOA Fees

Parking

  • 1 Car Garage
  • Common or Shared Parking

Property Views

  • Mountain
  • Territorial

Home Design

  • Bitumen Roof

Interior Spaces

  • 1,295 Sq Ft Home
  • Insulated Windows
  • Engineered Wood Flooring

Kitchen

  • Stove
  • Microwave
  • Dishwasher
  • Disposal

Bedrooms and Bathrooms

  • 2 Main Level Bedrooms
  • Bathroom on Main Level
  • 2 Full Bathrooms

Laundry

  • Dryer
  • Washer

Home Security

Utilities

  • Radiant Heating System
  • Water Heater
  • High Speed Internet
  • Cable TV Available

Additional Features

  • Balcony
  • West Facing Home
  • Property is near public transit and bus stop

Listing and Financial Details

  • Assessor Parcel Number 6094500570

Community Details

Overview

  • Association fees include common area maintenance, concierge, earthquake insurance, gas, internet, sewer, trash, water
  • 76 Units
  • 98 Union Condos
  • Downtown Subdivision
  • Park Phone (206) 403-8406 | Manager Kelly Tallariti
  • 13-Story Property

Amenities

  • Clubhouse
  • Game Room
  • Recreation Room
  • Elevator
  • Lobby

Recreation

Pet Policy

  • Dogs and Cats Allowed

Security

  • Gated Community
  • Fire Sprinkler System

Property Details

Home Type

Condominium

Est. Annual Taxes

$8,152

Year Built

Built in 1985

Lot Details

0 Sq Ft Lot

HOA Fees

$1,945 per month

Parking

1

Listing Details

  • Property Type: Residential
  • Property Sub Type: Condominium
  • StyleCode: 30 - Condo (1 Level)
  • Year Built: 1985
  • Inclusions: Dishwasher(s),Dryer(s),Garbage Disposal,Microwave(s),Refrigerator(s),Stove(s)/Range(s),Washer(s)
  • MLS Status: Sold
  • Prev Status: Closed
  • Building Name: 98 Union
  • Unit Levels: One
  • New Construction: No
  • Structure Type: Multi Family
  • CalculatedSquareFootage: 1295
  • SeniorExemption: false
  • DwellingType: Attached
  • RemodeledUpdated: true
  • UnitFeatures: Balcony/Deck/Patio,Insulated Windows,Primary Bath
  • Special Features: VirtualTour

Interior Features

  • Appliances: Dishwasher(s), Disposal, Dryer(s), Microwave(s), Refrigerator(s), Stove(s)/Range(s), Washer(s)
  • Full Bathrooms: 2
  • Total Bedrooms: 2
  • Entry Location: Main
  • Fireplace: No
  • Flooring: Engineered Hardwood, See Remarks
  • Interior Amenities: Water Heater
  • Main Level Bathrooms: 2
  • Main Level Bedrooms: 2
  • Stories: 13
  • BathsFullMain: 2
  • SquareFootageFinished: 0
  • SquareFootageUnfinished: 0
  • BathsFullLower: 0
  • BathsFullUpper: 0
  • BathsHalfLower: 0
  • BathsHalfMain: 0
  • BathsHalfUpper: 0
  • BathsThreeQuarterLower: 0
  • BathsThreeQuarterMain: 0
  • BathsThreeQuarterUpper: 0
  • BedroomsLower: 0
  • BedroomsUpper: 0
  • StorageNo: 806
  • AppliancesIncluded: Dishwasher(s),Dryer(s),Garbage Disposal,Microwave(s),Refrigerator(s),Stove(s)/Range(s),Washer(s)
  • StorageLocation: -2

Exterior Features

  • Roof: Torch Down
  • View: City, Mountain(s), Sound, Territorial
  • Lot Features: Curbs, Paved, Sidewalk
  • View: Yes
  • Waterfront: No
  • Construction Type: Concrete
  • Direction Faces: West
  • Exterior Features: Cement/Concrete
  • BusLineNearby: true
  • ViewFrom: Unit

Garage/Parking

  • Carport Y N: No
  • Covered Parking Spaces: 1
  • Garage Spaces: 1
  • Garage Yn: Yes
  • Parking Features: Common Garage
  • Total Parking Spaces: 1

Utilities

  • Security: Security Gate
  • Cooling: None
  • Cooling Y N: No
  • Heating: Other – See Remarks, Radiant
  • Heating Yn: Yes
  • PowerCompany: City of Seattle
  • SewerCompany: HOA
  • WaterCompany: HOA
  • WaterHeaterType: Central
  • CableConnected: Astound
  • InternetConnected: Astound

Condo/Co-op/Association

  • Community Features: Cable TV, Club House, Elevator, Exercise Room, Fire Sprinklers, Game/Rec Rm, Gated, High Speed Internet, Lobby Entrance
  • Park Manager Name: Kelly Tallariti
  • Park Manager Phone: 206-403-8406
  • Senior Community: No
  • Association Fee: 1945
  • Association Fee Frequency: Monthly
  • Association: Yes
  • Pets Allowed: Cats OK, Dogs OK, Subject to Restrictions
  • Common Interest: Condominium
  • CoOp: false
  • CommonPropertyFeatures: Cable TV,Clubhouse,Elevator,Exercise Room,Fire Sprinklers,Game/Rec Rm,High Speed Int Avail,Lobby Entrance,Security Gate

Fee Information

  • Association Fee Includes: Common Area Maintenance, Concierge, Earthquake Insurance, Gas, Internet, Sewer, Trash, Water

Schools

  • Junior High Dist: Seattle

Lot Info

  • Parcel Number: 6094500570
  • Irrigation Water Rights: No
  • ShowMapLink: true

Green Features

  • Efficiency: Insulated Windows
  • Power Production Type: Electric

Rental Info

  • RentalCap: No Rental Cap

Tax Info

  • Year: 2025
  • Tax Annual Amount: 8152

Multi Family

  • Number Of Units In Community: 76
  • EnergySource: Electric

Ownership History

We collect this data history from publicly available records. To have your information removed, we recommend requesting removal directly through your county’s website.

Date Name Owned For Owner Type

Purchase Details

Listed on
Feb 28, 2025
Closed on
May 6, 2025
Sold by
Bought by
Seller's Agent
Erica Clibborn
Windermere Real Estate Midtown
Buyer's Agent
Moira Holley
Realogics Sotheby's Int'l Rlty
List Price
$1,150,000
Sold Price
$1,027,500
Premium/Discount to List
-$122,500
-10.65%
Views
48
Current Estimated Value
$956,438

Home Financials for this Owner

Home Financials are based on the most recent Mortgage that was taken out on this home.
Estimated Appreciation
-$71,062
Avg. Annual Appreciation
-5.75%
Original Mortgage
$822,000
Interest Rate
0.0613%
Mortgage Type
New Conventional

Purchase Details

Closed on
Feb 10, 2021
Sold by
Bought by

Purchase Details

Closed on
Jan 15, 2004
Sold by
Bought by

Home Financials for this Owner

Home Financials are based on the most recent Mortgage that was taken out on this home.
Original Mortgage
$333,700
Interest Rate
0.0602%

Purchase Details

Closed on
Jan 17, 2000
Sold by
Bought by

Purchase Details

Closed on
Dec 13, 1999
Sold by
Bought by
Source: Public Records

Range of Values:

--
Value Increase
--
Percent Increase
--
Adjusted for Inflation
Collateral Analytics

Collateral Analytics Collateral Analytics AVMs (Automated Valuation Model) employ a number of statistical approaches combined with neighborhood-specific comparable selection guarantees the most up-to-date and precise valuations.

Not Available

Collateral Analytics does not have data for the current month. Please view the chart for historical values.

ICE

ICE Mortgage Technology ICE Mortgage Technology’s AVM (Automated Valuation Model) is a state-of-the-art online residential property valuation tool that provides a quick and accurate estimate of the value of almost any home in the U.S.

Not Available

ICE Mortgage Technology does not have data for the current month. Please view the chart for historical values.

First American

First American First American Data & Analytics’ next-generation AVM combines unrivaled data assets with a blended ensemble of valuation models to produce highly accurate, reliable valuations you can trust.

Not Available

First American does not have data for the current month. Please view the chart for historical values.

Quantarium

Quantarium Quantarium’s valuation service, repeatedly proven the industry’s most accurate and comprehensive, is supercharged with a self-learning and auto-tuning AI engine that continually becomes smarter and more accurate as it processes daily inputs from the industry’s leading RE data lake.

Not Available

Quantarium does not have data for the current month. Please view the chart for historical values.

Average Value
Not Available
List Price
Sold Price
Create a Home Valuation Report for This Property
The Home Valuation Report is an in-depth analysis detailing your home's value as well as a comparison with similar homes in the area

Home Values in the Area

Source: Public Records

Average Home Value in this Area


Source: Public Records

Purchase History

We collect this data history from publicly available records. To have your information removed, we recommend requesting removal directly through your county’s website.

Date Buyer Sale Price Title Company
$1,027,500 Chicago Title
$313 None Listed On Document
$649,900 Transnation Ti
$585,000 Commonwealth Land Title Ins
-- Commonwealth Land Title
Source: Public Records

Mortgage History

We collect this data history from publicly available records. To have your information removed, we recommend requesting removal directly through your county’s website.

Date Status Borrower Loan Amount
Open $772,500
Closed $822,000
Previous Owner $333,700
Source: Public Records

Property History

We collect this data history from publicly available records. To have your information removed, we recommend requesting removal directly through your county’s website.

Date Event Price List to Sale Price per Sq Ft
05/12/2025 05/12/25 Sold $1,027,500 -10.7% $793 / Sq Ft
04/19/2025 04/19/25 Pending -- -- --
02/28/2025 02/28/25 For Sale $1,150,000 -- $888 / Sq Ft
Source: Northwest Multiple Listing Service (NWMLS)

Tax History

We collect this data history from publicly available records. To have your information removed, we recommend requesting removal directly through your county’s website.

Year Tax Paid Tax Assessment Tax Assessment Total Assessment is a certain percentage of the fair market value that is determined by local assessors to be the total taxable value of land and additions on the property. Land Improvement
2025 $8,598 $860,000 $147,200 $712,800
2024 $8,152 $879,000 $147,200 $731,800
2023 $6,721 $921,000 $147,200 $773,800
2022 $6,947 $820,000 $127,700 $692,300
2021 $7,021 $780,000 $127,700 $652,300
2020 $7,686 $748,000 $127,700 $620,300
2018 $6,805 $932,000 $88,600 $843,400
2017 $5,665 $707,000 $79,600 $627,400
2016 $6,006 $608,000 $67,600 $540,400
2015 $5,147 $629,000 $58,600 $570,400
2014 -- $551,000 $55,500 $495,500
2013 -- $552,000 $52,500 $499,500
Source: Public Records

Agents Affiliated with this Home

  • Section Image
  • Section Image
See All Agents

Map

Source: Northwest Multiple Listing Service (NWMLS)

MLS Number: 2333870

Northwest Multiple Listing Service (NWMLS)

APN: 609450-0570

Your Personal Tour Guide

Ask me questions while you tour the home.