
Deb Lombardo
Coldwell Banker Realty
(475) 271-1086
36 Total Sales
1 in Cos Cob
$1,106,625 Price
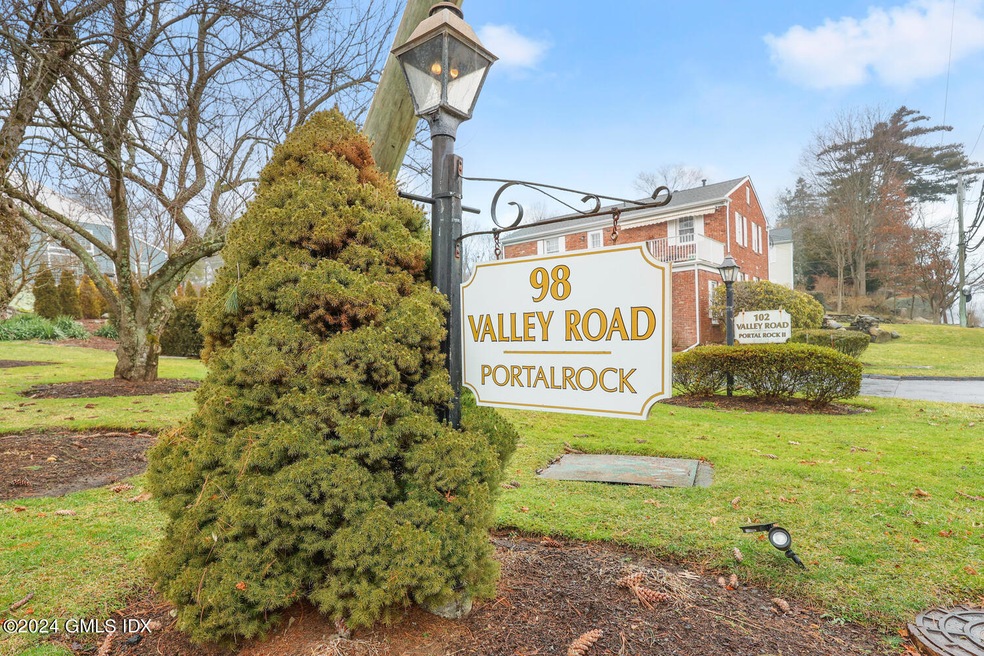
Convenient Portal Rock Condo
This light-filled 2 bedroom. 1 bath end-unit condo is super charming. Completely updated in 2020 - it is in move-in ready condition. Eat-in kitchen with quartz countertops and stainless appliances, Office/Den plus upper floor family room with laundry. Hardwood floors. One assigned parking spot. Possible to apply for a second space. 14 unit complex.
Close to train, schools and all of the wonderful shops, restaurants and parks in Cos Cob. Monthly cc $438.90.
Last Agent to Sell the Property
Anderson Associates, Ltd. License #REB.0756967 Listed on: 01/26/2024
Deb Lombardo
Coldwell Banker Realty
(475) 271-1086
36 Total Sales
1 in Cos Cob
$1,106,625 Price
Jackie Calhoun
Coldwell Banker Realty
(845) 613-4943
185 Total Sales
1 in Cos Cob
$3,600,000 Price
JL
Jessica Lane
Serhant Connecticut LLC
(203) 990-1837
32 Total Sales
1 in Cos Cob
$1,350,000 Price
Urs Klarer
Coldwell Banker Realty
(475) 268-1377
66 Total Sales
1 in Cos Cob
$815,000 Price
Michael Carey
Sotheby's International Realty
(475) 234-3788
36 Total Sales
1 in Cos Cob
$1,645,000 Price
Spencer Sodokoff
Houlihan Lawrence
(888) 417-9533
72 Total Sales
7 in Cos Cob
$850K - $2.3M Price Range
We collect this data history from publicly available records. To have your information removed, we recommend requesting removal directly through your county’s website.
| Date | Event | Price | List to Sale | Price per Sq Ft | Prior Sale |
|---|---|---|---|---|---|
| 04/01/2024 04/01/24 | Sold | $596,000 | -0.5% | $516 / Sq Ft | |
| 03/21/2024 03/21/24 | Pending | -- | -- | -- | |
| 01/26/2024 01/26/24 | For Sale | $599,000 | 0.0% | $518 / Sq Ft | |
| 05/21/2022 05/21/22 | Rented | $3,300 | -2.9% | -- | |
| 05/21/2022 05/21/22 | Off Market | $3,400 | -- | -- | |
| 05/12/2022 05/12/22 | For Rent | $3,400 | 0.0% | -- | |
| 05/06/2022 05/06/22 | Sold | $569,500 | -1.6% | $493 / Sq Ft | View Prior Sale |
| 03/24/2022 03/24/22 | Pending | -- | -- | -- | |
| 02/22/2022 02/22/22 | For Sale | $579,000 | +37.9% | $501 / Sq Ft | |
| 11/10/2014 11/10/14 | Sold | $420,000 | -4.2% | $439 / Sq Ft | View Prior Sale |
| 10/08/2014 10/08/14 | Pending | -- | -- | -- | |
| 07/23/2014 07/23/14 | For Sale | $438,500 | -- | $459 / Sq Ft |
Seller's Agent in 2024
Amy Zeeve
Anderson Associates, Ltd.
(203) 253-6557
13 Total Sales
JH
Buyer's Agent in 2024
James Hoffman
Greenwich Connecticut Properties
(203) 273-1759
4 Total Sales
Seller's Agent in 2022
Barbara Zaccagnini
Coldwell Banker Realty
(203) 249-1454
74 Total Sales
LW
Seller's Agent in 2014
Lisa Weicker
Sotheby's International Realty
(203) 249-3131
11 Total Sales
Source: Greenwich Association of REALTORS®
MLS Number: 119735
APN: GREE 310-08A-1424S
Disclaimer: Certain information contained herein is derived from information provided by parties other than Homes.com. All information provided is deemed reliable, but is not guaranteed to be accurate and should be independently verified.
Listing data courtesy of Greenwich MLS. IDX information is provided exclusively for consumers’ personal, non-commercial use, that it may not be used for any purpose other than to
identify prospective properties consumers may be interested in purchasing. Data is deemed reliable but is not guaranteed accurate by the MLS.
Ask me questions while you tour the home.