
Landlord's Agent in 2024
Cheryl Makrinos
Sotheby's International Realty
(203) 912-1699
8 Total Sales
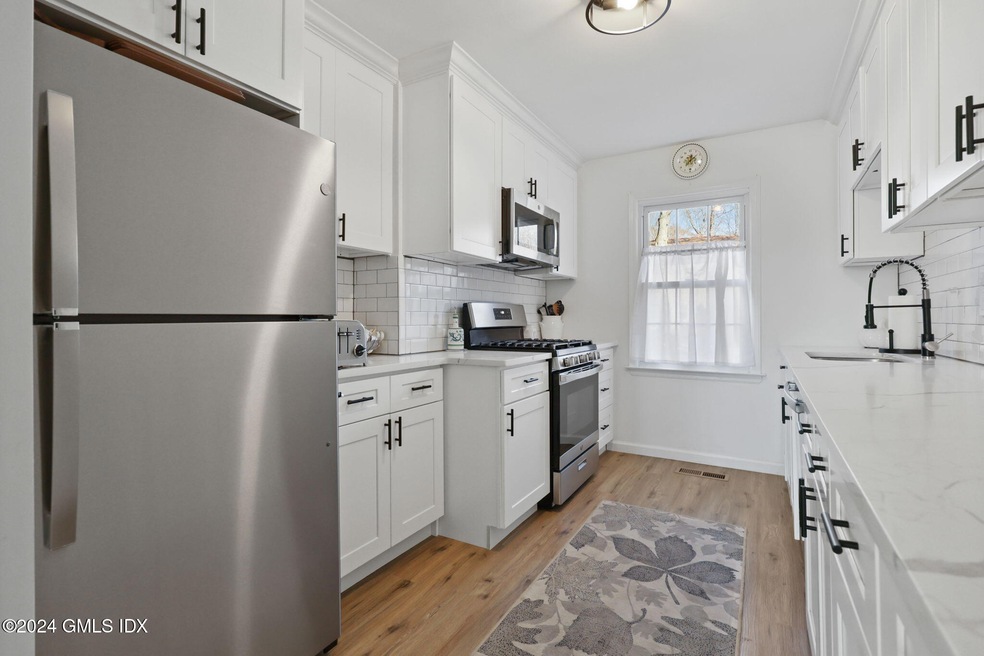
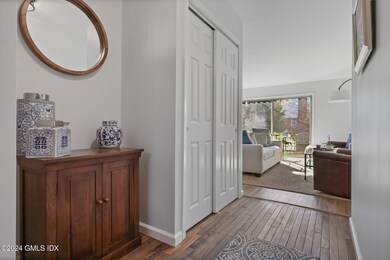
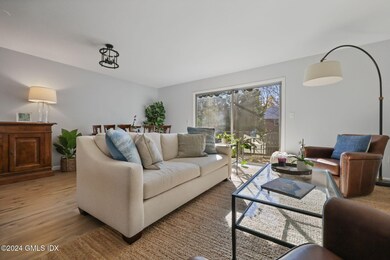
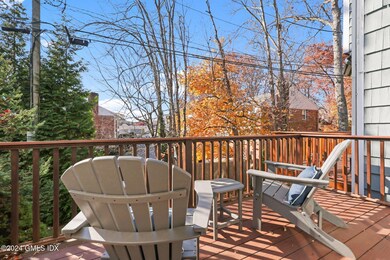
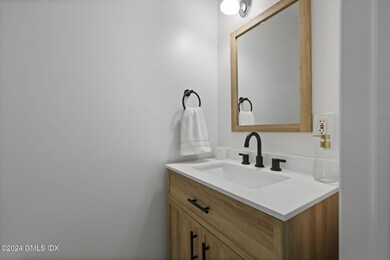
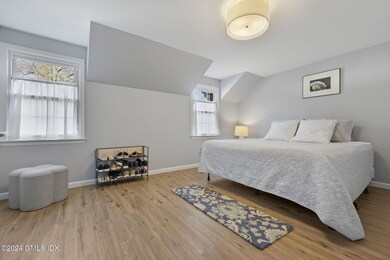
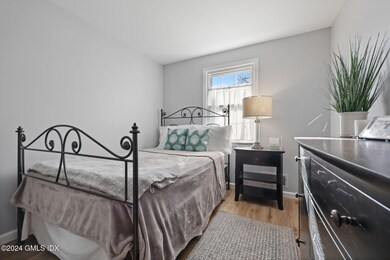
Nestled within the quiet Portal Rock Condo Association, this 2023 renovated 3-bedroom, 1.5-bath, townhome offers the perfect blend of updated amenities with a prime Cos Cob location. Featuring a bright & spacious interior, the main level boasts an inviting living/dining area that opens to a balcony, stylish kitchen and updated powder room. Upstairs, 3 nice-sized bedrooms & a modern bath provide comfortable living spaces. The fully finished lower level, complete with laundry room & sliding doors to a private stone patio, offers flexible use as a playroom/family room/fitness room/office. Dedicated parking is conveniently located in front of the unit, and the complex is just minutes from the train, town, school, parks & library. Available for immediate occupancy with a flexible lease term.
Last Agent to Rent the Property
Sotheby's International Realty License #RES.0775882 Listed on: 11/19/2024
We collect this data history from publicly available records. To have your information removed, we recommend requesting removal directly through your county’s website.
| Date | Event | Price | List to Sale | Price per Sq Ft | Prior Sale |
|---|---|---|---|---|---|
| 12/15/2024 12/15/24 | Rented | $4,500 | 0.0% | -- | |
| 11/19/2024 11/19/24 | For Rent | $4,500 | 0.0% | -- | |
| 06/02/2023 06/02/23 | Rented | $4,500 | 0.0% | -- | |
| 05/25/2023 05/25/23 | For Rent | $4,500 | 0.0% | -- | |
| 03/30/2023 03/30/23 | Sold | $580,000 | +3.6% | $341 / Sq Ft | View Prior Sale |
| 03/17/2023 03/17/23 | For Sale | $560,000 | 0.0% | $329 / Sq Ft | |
| 03/13/2023 03/13/23 | Pending | -- | -- | -- | |
| 03/10/2023 03/10/23 | Pending | -- | -- | -- | |
| 01/27/2023 01/27/23 | For Sale | $560,000 | -- | $329 / Sq Ft |
Landlord's Agent in 2024
Cheryl Makrinos
Sotheby's International Realty
(203) 912-1699
8 Total Sales
C
Tenant's Agent in 2024
Carolyn Smith
Compass Connecticut, LLC
(917) 655-7287
1 Total Sale
Seller's Agent in 2023
Stacey Delikat
Houlihan Lawrence
(203) 249-4595
66 Total Sales
Seller's Agent in 2023
Barbara Zaccagnini
Coldwell Banker Realty
(203) 249-1454
73 Total Sales
Source: Greenwich Association of REALTORS®
MLS Number: 121767
APN: GREE M:08A B:1426/S
Disclaimer: Certain information contained herein is derived from information provided by parties other than Homes.com. All information provided is deemed reliable, but is not guaranteed to be accurate and should be independently verified.
Listing data courtesy of Greenwich MLS. IDX information is provided exclusively for consumers’ personal, non-commercial use, that it may not be used for any purpose other than to
identify prospective properties consumers may be interested in purchasing. Data is deemed reliable but is not guaranteed accurate by the MLS.
Ask me questions while you tour the home.