
Leanne McCormick
Milestone Realty, Inc.
(781) 633-7912
165 Total Sales
1 in Downtown Randolph
$440,000 Price
Estimated Value: $598,677
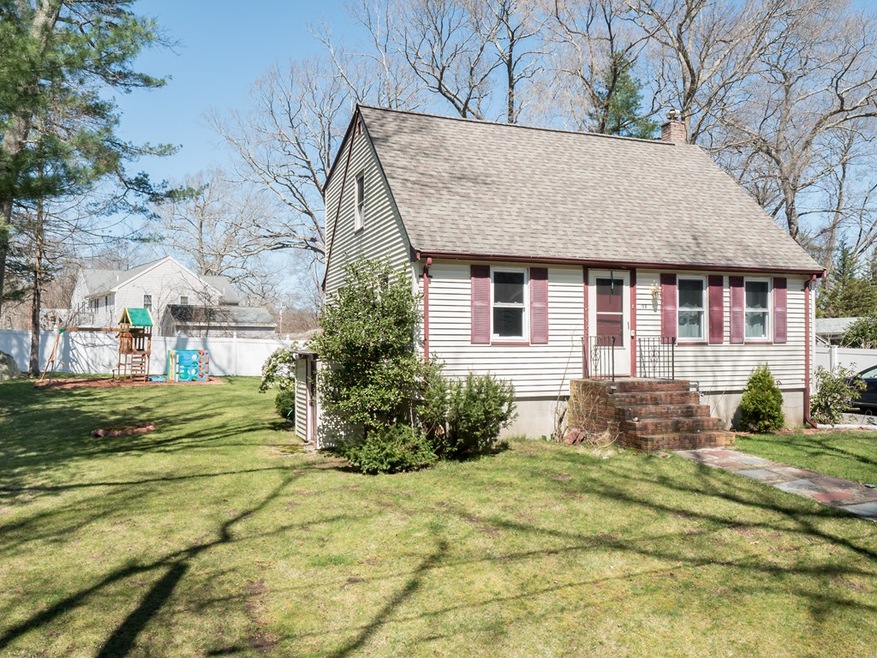
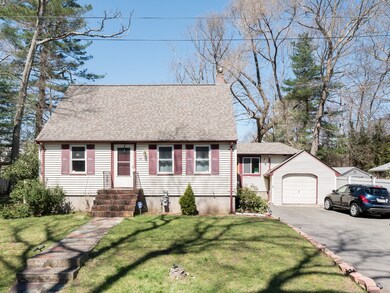
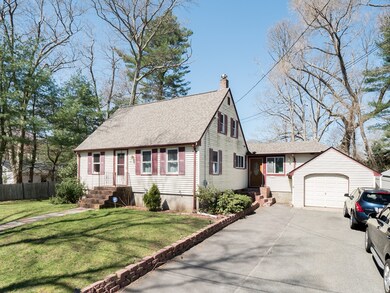
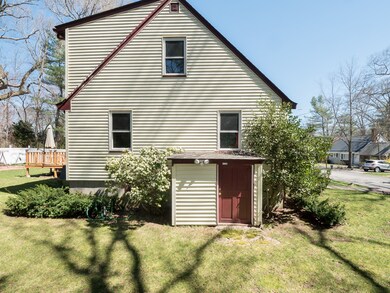
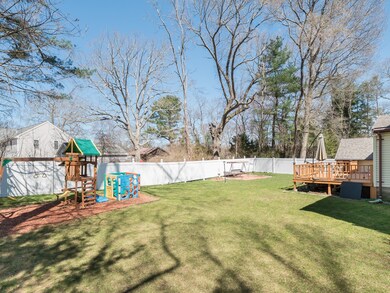
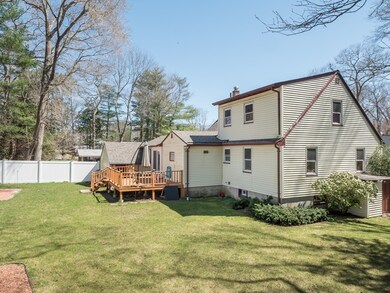
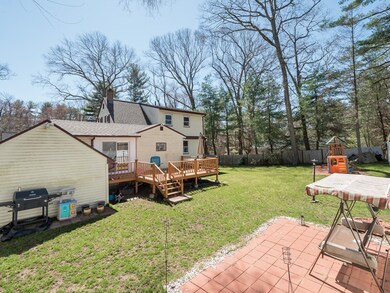
You have to see it for yourself, living here will be a short commute to Downtown Boston via the Braintree/Holbrook commuter rail, with 4-bedroom, 2 Bathroom on a cul de sac with attached garage and a breezeway. This home offers over 1,700 square feet of living space and includes an updated kitchen with granite counters, custom built cabinets, gas stove custom tile backsplash, ceramic tile floors, a breakfast bar, an open-floor layout including the dining room with hardwood floors throughout leading to the living room. The first floor features two bedrooms along with a full bathroom. The second floor offers two bedrooms including, two closets with french doors and a private full bathroom. Full walk out basement. partially finished with plenty of storage, New roof & windows were installed in 2015, new fence installed in 2016, you will enjoy the outdoor features playground, swinging chair and deck to name a few.
Last Buyer's Agent
John McCarthy
Spencer Home Realty
We collect this data history from publicly available records. To have your information removed, we recommend requesting removal directly through your county’s website.
Leanne McCormick
Milestone Realty, Inc.
(781) 633-7912
165 Total Sales
1 in Downtown Randolph
$440,000 Price
Kattia Ira
Thumbprint Realty, LLC
(781) 574-8942
115 Total Sales
2 in Downtown Randolph
$280K - $425K Price Range
Georgia Balafas
Corcoran Property Advisors
(781) 645-4693
55 Total Sales
1 in Downtown Randolph
$250,000 Price
Patricia Hall
Conway - Hingham
(351) 666-4698
38 Total Sales
1 in Downtown Randolph
$231,000 Price
Jayson LaPlante
Milestone Realty, Inc.
(339) 230-2520
103 Total Sales
1 in Downtown Randolph
$477,000 Price
Lisa Green-Browne
Keller Williams Realty
(781) 725-6648
79 Total Sales
1 in Downtown Randolph
$640,000 Price
We collect this data history from publicly available records. To have your information removed, we recommend requesting removal directly through your county’s website.
| Date | Buyer | Sale Price | Title Company |
|---|---|---|---|
| $376,500 | -- | ||
| Falade Ayodeji | $271,250 | -- | |
| Tran Thomas | $280,000 | -- | |
| Sandin Paul | $143,500 | -- | |
| Reardon Joseph | $151,000 | -- |
We collect this data history from publicly available records. To have your information removed, we recommend requesting removal directly through your county’s website.
| Date | Status | Borrower | Loan Amount |
|---|---|---|---|
| Open | -- | $357,675 | |
| Previous Owner | Falade Ayodeji | $228,000 | |
| Previous Owner | -- | $230,250 | |
| Previous Owner | Ngo Minh T | $51,000 |
We collect this data history from publicly available records. To have your information removed, we recommend requesting removal directly through your county’s website.
| Date | Event | Price | List to Sale | Price per Sq Ft |
|---|---|---|---|---|
| 05/31/2019 05/31/19 | Sold | $376,500 | +1.8% | $221 / Sq Ft |
| 04/24/2019 04/24/19 | Pending | -- | -- | -- |
| 04/18/2019 04/18/19 | For Sale | $369,900 | -- | $218 / Sq Ft |
We collect this data history from publicly available records. To have your information removed, we recommend requesting removal directly through your county’s website.
| Year | Tax Paid | Tax Assessment Tax Assessment Total Assessment is a certain percentage of the fair market value that is determined by local assessors to be the total taxable value of land and additions on the property. | Land | Improvement |
|---|---|---|---|---|
| 2025 | $5,876 | $506,100 | $238,600 | $267,500 |
| 2024 | $5,684 | $496,400 | $233,900 | $262,500 |
| 2023 | $5,470 | $452,800 | $212,700 | $240,100 |
| 2022 | $5,316 | $390,900 | $177,200 | $213,700 |
| 2021 | $4,987 | $337,400 | $147,600 | $189,800 |
| 2020 | $4,873 | $326,800 | $147,600 | $179,200 |
| 2019 | $4,555 | $304,100 | $140,600 | $163,500 |
| 2018 | $4,427 | $278,800 | $130,300 | $148,500 |
| 2017 | $4,372 | $270,200 | $124,000 | $146,200 |
| 2016 | $4,203 | $241,700 | $112,800 | $128,900 |
| 2015 | $4,100 | $226,500 | $107,400 | $119,100 |
HC
Seller's Agent in 2019
Henry Capita
Boston Metropolitan Realty
1 Total Sale
JM
Buyer's Agent in 2019
John McCarthy
Spencer Home Realty
CD
Seller's Agent in 2014
Christine Do
Keller Williams Realty
(617) 593-2887
10 in this area
261 Total Sales
PJ
Buyer's Agent in 2014
Peter Jeffries
Coldwell Banker Realty - Milton
1 Total Sale
Source: MLS Property Information Network (MLS PIN)
MLS Number: 72484479
APN: RAND-000063-E000000-000043A
Disclaimer: Certain information contained herein is derived from information provided by parties other than Homes.com. All information provided is deemed reliable, but is not guaranteed to be accurate and should be independently verified.
The property listing data and information, or the Images, set forth herein were provided to MLS Property Information Network, Inc. from third party sources, including sellers, lessors and public records, and were compiled by MLS Property Information Network, Inc. The property listing data and information, and the Images, are for the personal, non-commercial use of consumers having a good faith interest in purchasing or leasing listed properties of the type displayed to them and may not be used for any purpose other than to identify prospective properties which such consumers may have a good faith interest in purchasing or leasing. MLS Property Information Network, Inc. and its subscribers disclaim any and all representations and warranties as to the accuracy of the property listing data and information, or as to the accuracy of any of the Images, set forth herein.
Ask me questions while you tour the home.