NOT LISTED FOR SALE

Estimated Value: $352,202 - $443,000

3 Beds
2 Baths
1,024 Sq Ft
$388/Sq Ft Est. Value

Sale Details

Date Sold: February 20, 2015

Last sale price $155,000 $151 Per Sq Ft

Est. 156% increase in value since last sale

Current estimated payment $2,583 / mo

16 Days on Market

Highlights

  • Horses Allowed On Property
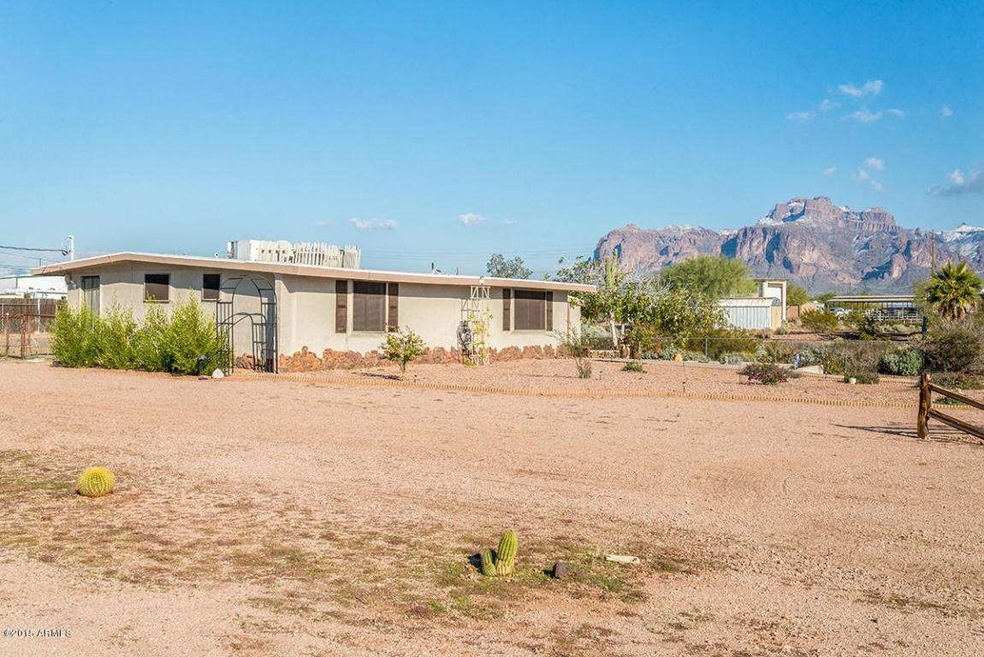
  • Mountain View
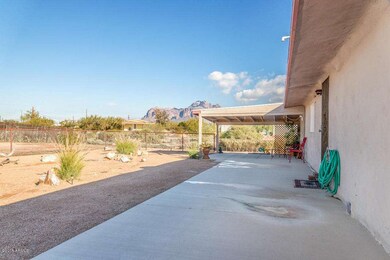
  • Covered Patio or Porch
  • 1.2 Acre Lot
  • No HOA
  • 1 Car Direct Access Garage

About This Home

As of February 2015

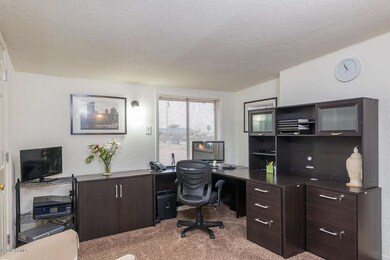
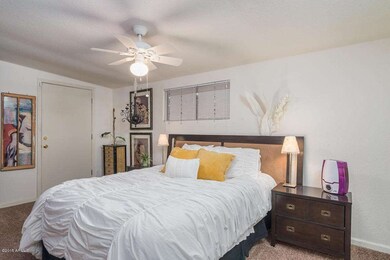
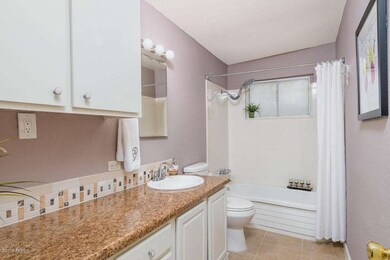
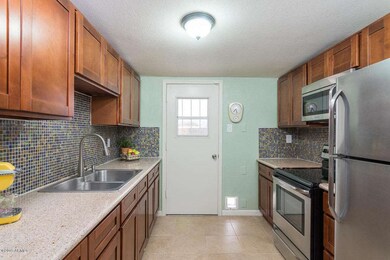
BEAUTIFUL LIKE NEW HOME ON 1.20 ACRE FENCED LOT WITH VIEWS AND GATE AND HORSES ARE OK! THE KITCHEN HAS BEEN COMPLETELY DONE OVER WITH NEW CABINETS, COUNTERS AND STAINLESS APPLIANCES! NEW TILE FLOORS IN BATHS AND KITCHEN. NEW WATER HEATER WITH 6 YR WARRANTY! BIG OPEN GREATROOM YOU WILL LOVE! MASTER SUITE HAS BIG WALK IN SHOWER! ROOMY CL0SETS TOO! WASHER/DRYER/REFRIGERATOR ALL INCLUDED IN SALE. THE GARAGE USED TO BE A 4th BEDROOM AND CAN BE TURNED BACK INTO ONE IF DESIRED, CLOSET AND WINDOWS AND INSULATED WALLS! BACK PATIO IS LARGE AND CONCRETE! VIEW OF MOUNTAINS TOO! ADT ALARM SYSTEM IS LEASED. BIG 8X10 SHED ON SIDE OF HOME. COME GRAB THIS ONE BEFORE IT IS GONE! GREAT PRICE!

Last Agent to Sell the Property

Lori Blank

Lori Blank & Associates, LLC License #BR515145000 Listed on: 01/06/2015

Co-Listed By

Donald Blank

Lori Blank & Associates, LLC License #SA559640000

Last Buyer's Agent

David Furnia

Coldwell Banker Realty License #SA635310000

Coldwell Banker Realty
Create a Home Valuation Report for This Property
The Home Valuation Report is an in-depth analysis detailing your home's value as well as a comparison with similar homes in the area

Home Details

Home Type

  • Single Family

Est. Annual Taxes

  • $858

Year Built

  • Built in 1977

Lot Details

  • 1.2 Acre Lot
  • Desert faces the front of the property
  • Chain Link Fence

Parking

  • 1 Car Direct Access Garage

Home Design

  • Wood Frame Construction
  • Composition Roof
  • Stucco

Interior Spaces

  • 1,024 Sq Ft Home
  • 1-Story Property
  • Ceiling Fan
  • Skylights
  • Solar Screens
  • Mountain Views
  • Built-In Microwave

Flooring

  • Carpet
  • Tile

Bedrooms and Bathrooms

  • 3 Bedrooms
  • 2 Bathrooms

Schools

  • Desert Vista Elementary School
  • Cactus Canyon Junior High
  • Apache Junction High School

Utilities

  • Central Air
  • Heating Available
  • Septic Tank
  • Cable TV Available

Additional Features

  • Covered Patio or Porch
  • Horses Allowed On Property

Community Details

  • No Home Owners Association
  • Association fees include no fees
  • Metes And Bounds Subdivision, Like New Floorplan

Listing and Financial Details

  • Tax Lot UNK
  • Assessor Parcel Number 101-18-090-0

Home Details

Home Type

Single Family

Est. Annual Taxes

$858

Year Built

Built in 1977

Lot Details

1.2 Acres

Parking

1

Listing Details

  • Cross Street: RT 60 & TOMAHAWK
  • Legal Info Range: 08E
  • Property Type: Residential
  • Ownership: Fee Simple
  • Association Fees Land Lease Fee: N
  • Recreation Center Fee 2: N
  • Recreation Center Fee: N
  • Basement: N
  • Items Updated Floor Yr Updated: 2014
  • Updated Kitchen: Full
  • Items Updated Kitchen Yr Updated: 2014
  • Parking Spaces Slab Parking Spaces: 1.0
  • Parking Spaces Total Covered Spaces: 1.0
  • Separate Den Office Sep Den Office: N
  • Year Built: 1977
  • Tax Year: 2014
  • Master Model: LIKE NEW
  • Property Sub Type: Single Family Residence
  • Horses: Yes
  • Lot Size Acres: 1.2
  • Co List Office Mls Id: blnk01
  • Co List Office Phone: 480-983-8383
  • Subdivision Name: METES AND BOUNDS
  • Property Attached Yn: No
  • Tax Parcel Letter: 0
  • General Property Description:PriceSqFt: 151.36
  • Cooling:Ceiling Fan(s): Yes
  • Technology:Cable TV Avail: Yes
  • Cooling:Central Air: Yes
  • Windows:Solar Screens: Yes
  • Special Features: None

Interior Features

  • Flooring: Carpet, Tile
  • Basement YN: No
  • Spa Features: None
  • Total Bedrooms: 3
  • Fireplace Features: None
  • Fireplace: No
  • Interior Amenities: Pantry, 3/4 Bath Master Bdrm
  • Living Area: 1024.0
  • Stories: 1
  • Window Features: Skylight(s), Solar Screens
  • Kitchen Features:RangeOven Elec: Yes
  • Kitchen Features:Built-in Microwave: Yes
  • Kitchen Features Pantry: Yes
  • Other Rooms:Great Room: Yes
  • KitchenFeatures:Refrigerator: Yes

Exterior Features

  • Fencing: Chain Link
  • Lot Features: Desert Front, Dirt Front, Dirt Back
  • Pool Features: None
  • View: Mountain(s)
  • Disclosures: Seller Discl Avail
  • Construction Type: Stucco, Wood Frame, Painted
  • Patio And Porch Features: Covered Patio(s), Patio
  • Roof: Composition
  • Construction:Frame - Wood: Yes
  • Exterior Features:Covered Patio(s): Yes
  • Exterior Features:Patio: Yes
  • General Property Description:Community Pool YN2: No
  • General Property Description:Private Pool YN2: No

Garage/Parking

  • Total Covered Spaces: 1.0
  • Parking Features: Direct Access, Separate Strge Area
  • Attached Garage: No
  • Garage Spaces: 1.0
  • Open Parking Spaces: 1.0
  • Parking Features:Separate Strge Area: Yes
  • Parking Features:Direct Access: Yes

Utilities

  • Cooling: Central Air, Ceiling Fan(s)
  • Heating: Electric
  • Cooling Y N: Yes
  • Heating Yn: Yes
  • Water Source: Pvt Water Company
  • Heating:Electric: Yes
  • Sewer Septic Tank: Yes

Condo/Co-op/Association

  • Association: No

Association/Amenities

  • Association Fees:HOA YN2: N
  • Association Fees:PAD Fee YN2: N
  • Association Fees:Cap ImprovementImpact Fee _percent_: %
  • Association Fees:Cap ImprovementImpact Fee 2 _percent_: %
  • Association Fee Incl:No Fees: Yes

Fee Information

  • Association Fee Includes: No Fees

Schools

  • Elementary School: Desert Vista Elementary School
  • High School: Apache Junction High School
  • Junior High Dist: Apache Junction Unified District
  • Middle Or Junior School: Cactus Canyon Junior High

Lot Info

  • Land Lease: No
  • Lot Size Sq Ft: 52272.0
  • Parcel #: 101-18-090-0

Building Info

  • Builder Name: UNKNOWN

Tax Info

  • Tax Annual Amount: 858.0
  • Tax Book Number: 101.00
  • Tax Lot: UNK
  • Tax Map Number: 18.00

Home Values in the Area

Source: Public Records

Average Home Value in this Area


Source: Public Records

Agents Specializing in Apache Junction, AZ

See All Agents

Property History

We collect this data history from publicly available records. To have your information removed, we recommend requesting removal directly through your county’s website.

Date Event Price List to Sale Price per Sq Ft Prior Sale
02/20/2015 02/20/15 Sold $155,000 -4.6% $151 / Sq Ft
01/22/2015 01/22/15 Pending -- -- --
01/06/2015 01/06/15 For Sale $162,500 +71.1% $159 / Sq Ft
10/10/2013 10/10/13 Sold $95,000 -13.6% $68 / Sq Ft View Prior Sale
09/04/2013 09/04/13 For Sale $110,000 0.0% $78 / Sq Ft
09/04/2013 09/04/13 Price Changed $110,000 0.0% $78 / Sq Ft
08/31/2013 08/31/13 For Sale $110,000 0.0% $78 / Sq Ft
08/31/2013 08/31/13 Price Changed $110,000 0.0% $78 / Sq Ft
07/17/2013 07/17/13 For Sale $110,000 -- $78 / Sq Ft
Source: Arizona Regional Multiple Listing Service (ARMLS)

Agents Affiliated with this Home

  • Section Image
  • Section Image
  • Section Image
See All Agents

Map

Source: Arizona Regional Multiple Listing Service (ARMLS)

MLS Number: 5217461

Arizona Regional Multiple Listing Service (ARMLS)

APN: 101-18-090A

Your Personal Tour Guide

Ask me questions while you tour the home.