
Mason Griffin
Century 21 HMR
(406) 602-0973
7 Total Sales
2 in East Bozeman
$460K - $665K Price Range
Estimated Value: $992,000 - $1,026,000
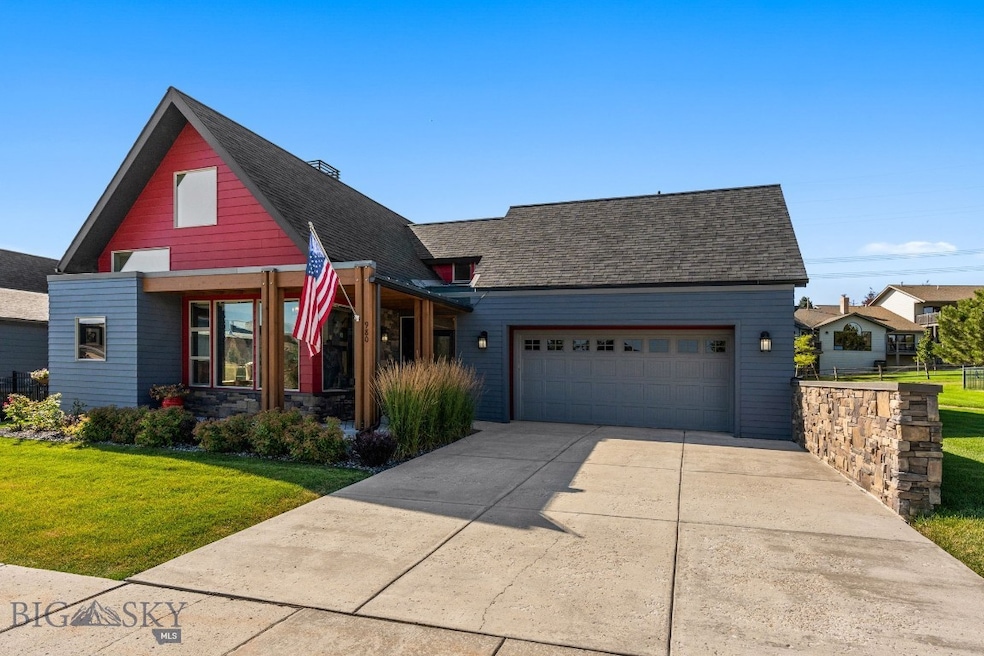
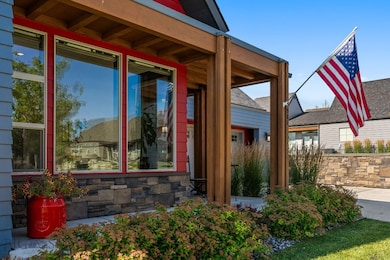
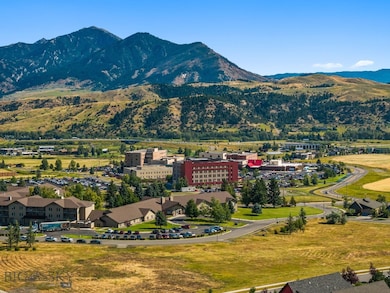
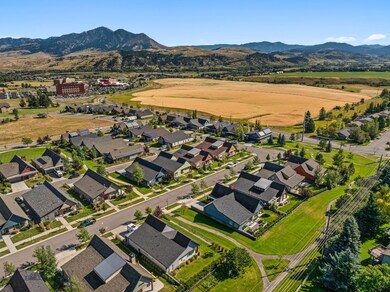
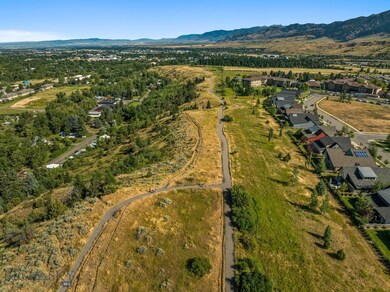
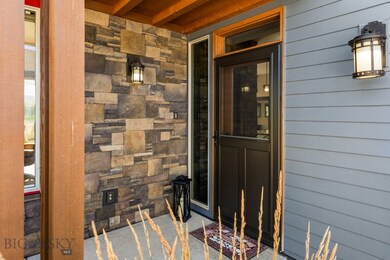
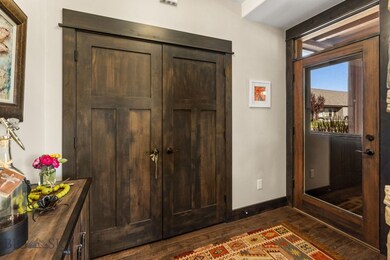
Incredible single level home in the highly sought after Knolls at Hillcrest, a 55+ community in the heart of Bozeman. Near the Peet's Hill/Burke Park trail network, leading directly into downtown. Adjacent to open space and trails on two sides, this home is filled with natural light, thanks to walls filled with windows, 11' ceilings, and architecturally interesting vaulted dormers. Tasteful, warm and modern mountain finishes with hand scraped oak solid wood floors, knotty alder doors and trim, shaker cabinets, and Fantasy Brown granite countertops throughout. Expansive kitchen with counter height bar, opens to the dining and great room. Black stainless appliances, including gas range. Enjoy the visuals and warmth of the 3 sided gas fireplace, with beautiful stonework. Spacious master suite with outdoor patio, and access to the incredible outdoor garden area. Master bath features a large, curbless shower, freestanding soaker tub, dual vanities, private water closet, and large walk-in closet. Many upgrades including AC, BBQ gas tap, fully fenced yard, hard wired remote Hunter Douglas blinds in Great Room, Dining, and Master Bedroom. Private outdoor patio spaces with incredible Bridger Views, and gorgeous landscaping. These homes rarely come on the market. Come see it today!
Last Agent to Sell the Property
ERA Landmark Real Estate License #RBS-17451 Listed on: 08/16/2024
We collect this data history from publicly available records. To have your information removed, we recommend requesting removal directly through your county’s website.
Mason Griffin
Century 21 HMR
(406) 602-0973
7 Total Sales
2 in East Bozeman
$460K - $665K Price Range
Tamara Williams
Tamara Williams and Company
(406) 946-5157
233 Total Sales
6 in East Bozeman
$325K - $930K Price Range
Susie Dixson
Coldwell Banker Distinctive Properties
(406) 602-0847
64 Total Sales
3 in East Bozeman
$450K - $5.3M Price Range
Pam McCutcheon
Small Dog Realty
(406) 823-3137
78 Total Sales
4 in East Bozeman
$499K - $4.5M Price Range
Jannie Wiseman
Keller Williams Montana Realty
(406) 964-5609
15 Total Sales
1 in East Bozeman
$819,999 Price
Greg Smith
Engel & Volkers - Big Sky
(406) 518-0411
123 Total Sales
1 in East Bozeman
$819,999 Price
We collect this data history from publicly available records. To have your information removed, we recommend requesting removal directly through your county’s website.
| Date | Buyer | Sale Price | Title Company |
|---|---|---|---|
| -- | Security Title | ||
| Addeo Family Trust | -- | Accommodation | |
| Adeo Louis | -- | Security Title Company |
We collect this data history from publicly available records. To have your information removed, we recommend requesting removal directly through your county’s website.
| Date | Event | Price | List to Sale | Price per Sq Ft | Prior Sale |
|---|---|---|---|---|---|
| 08/28/2024 08/28/24 | Sold | -- | -- | -- | |
| 08/18/2024 08/18/24 | Pending | -- | -- | -- | |
| 08/16/2024 08/16/24 | For Sale | $974,900 | +76.5% | $485 / Sq Ft | |
| 06/22/2018 06/22/18 | Sold | -- | -- | -- | View Prior Sale |
| 05/23/2018 05/23/18 | Pending | -- | -- | -- | |
| 11/02/2011 11/02/11 | For Sale | $552,500 | -- | $292 / Sq Ft |
We collect this data history from publicly available records. To have your information removed, we recommend requesting removal directly through your county’s website.
| Year | Tax Paid | Tax Assessment Tax Assessment Total Assessment is a certain percentage of the fair market value that is determined by local assessors to be the total taxable value of land and additions on the property. | Land | Improvement |
|---|---|---|---|---|
| 2025 | $4,640 | $951,800 | $0 | $0 |
| 2024 | $6,284 | $944,000 | $0 | $0 |
| 2023 | $6,077 | $944,000 | $0 | $0 |
| 2022 | $4,964 | $647,400 | $0 | $0 |
| 2021 | $5,478 | $647,400 | $0 | $0 |
| 2020 | $4,786 | $560,400 | $0 | $0 |
| 2019 | $4,895 | $560,400 | $0 | $0 |
| 2018 | $639 | $67,867 | $0 | $0 |
| 2017 | $633 | $67,867 | $0 | $0 |
| 2016 | $580 | $61,612 | $0 | $0 |
| 2015 | $581 | $61,612 | $0 | $0 |
| 2014 | $732 | $45,740 | $0 | $0 |
Seller's Agent in 2024
Mark Meissner
ERA Landmark Real Estate
(406) 570-9576
41 in this area
100 Total Sales
CM
Buyer's Agent in 2024
Carissa Maus
ERA Landmark Real Estate
(406) 539-3285
5 in this area
118 Total Sales
Source: Big Sky Country MLS
MLS Number: 395029
APN: 06-0799-18-1-42-19-0000
Disclaimer: Certain information contained herein is derived from information provided by parties other than Homes.com. All information provided is deemed reliable, but is not guaranteed to be accurate and should be independently verified.
IDX information is provided exclusively for consumers' personal, non-commercial use, that it may not be used for any purpose other than to identify prospective properties consumers may be interested in purchasing, and that the data is deemed reliable but is not guaranteed accurate by the MLS.
Ask me questions while you tour the home.