
Julie Cline
RE/MAX of Stuart
(772) 266-5138
164 Total Sales
12 in Willoughby
$155K - $455K Price Range
Estimated Value: $355,000 - $403,000
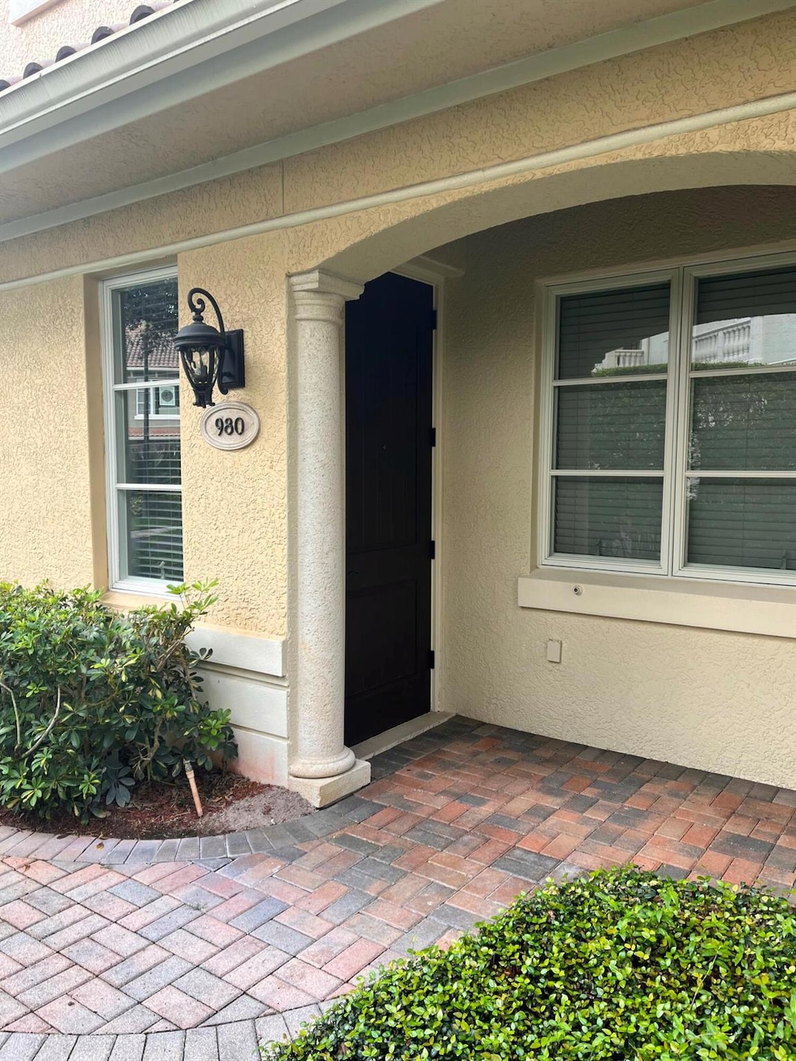
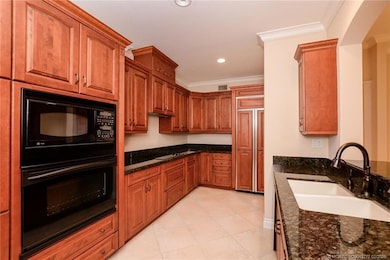
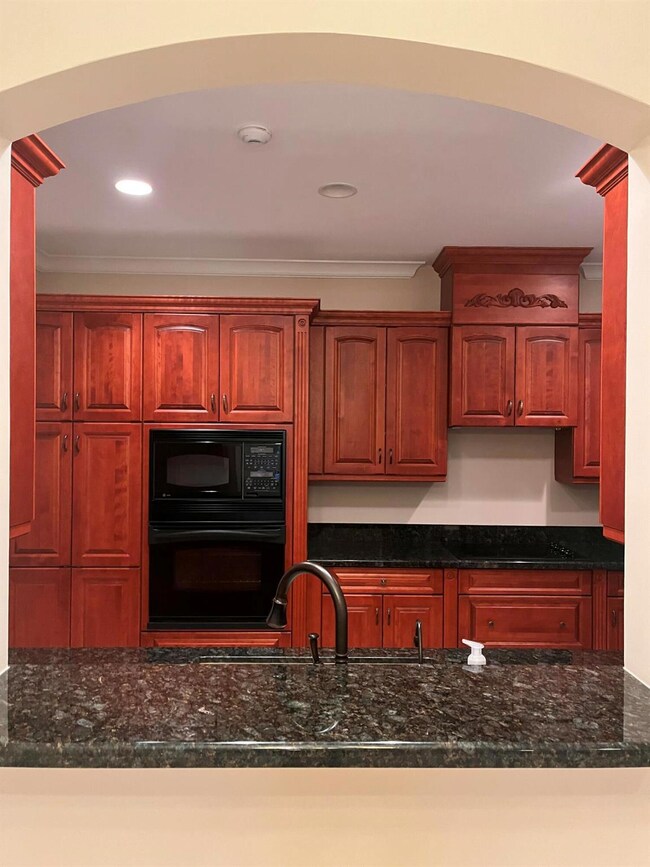
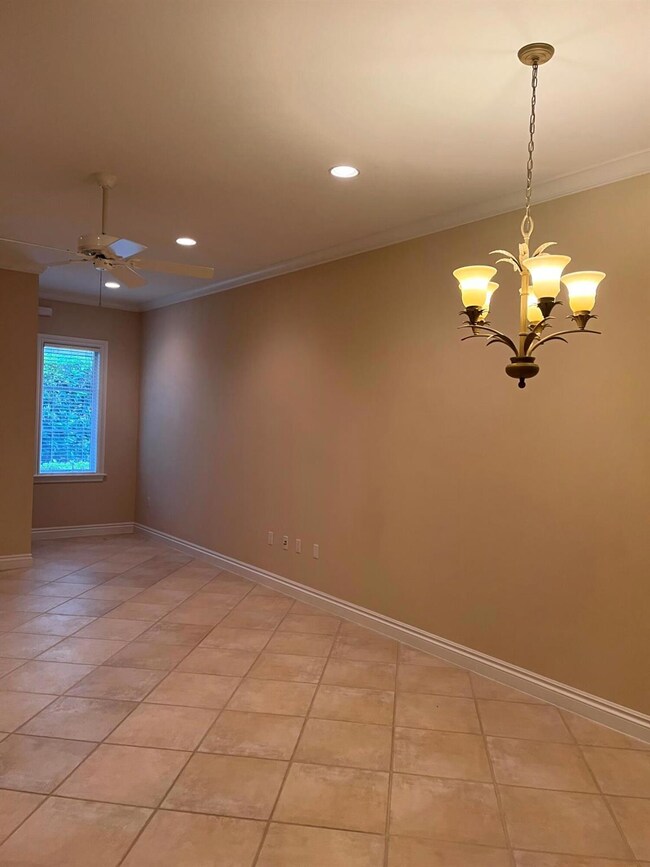
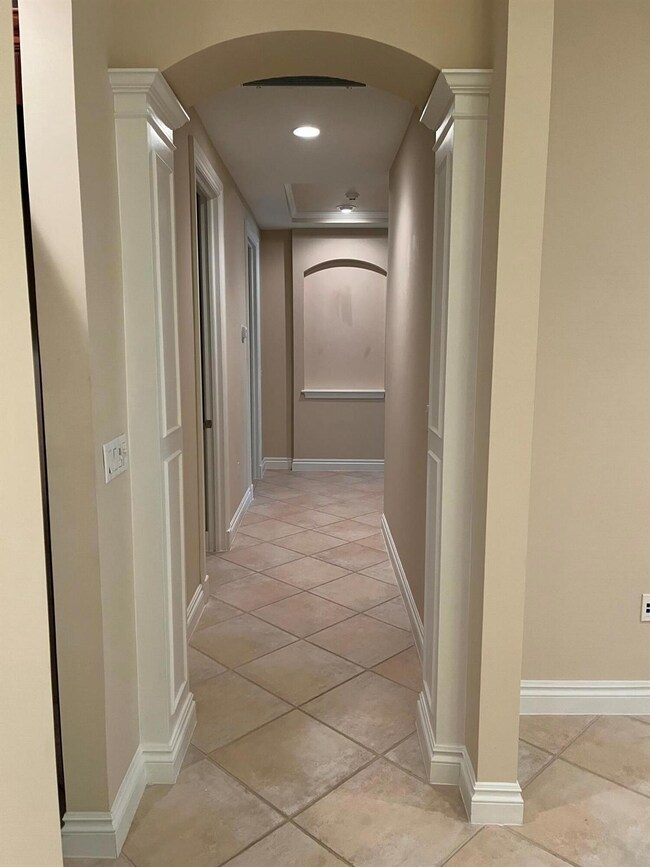
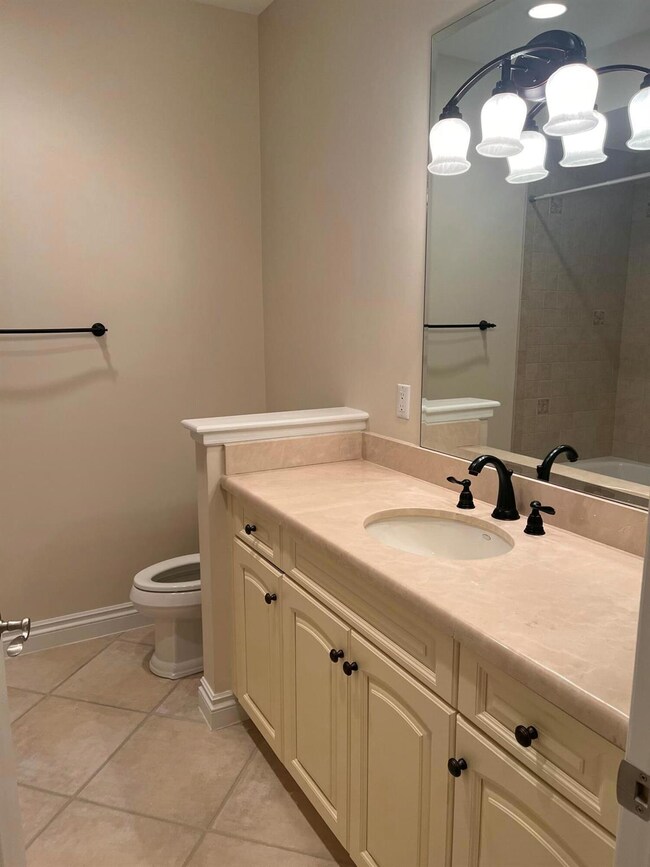
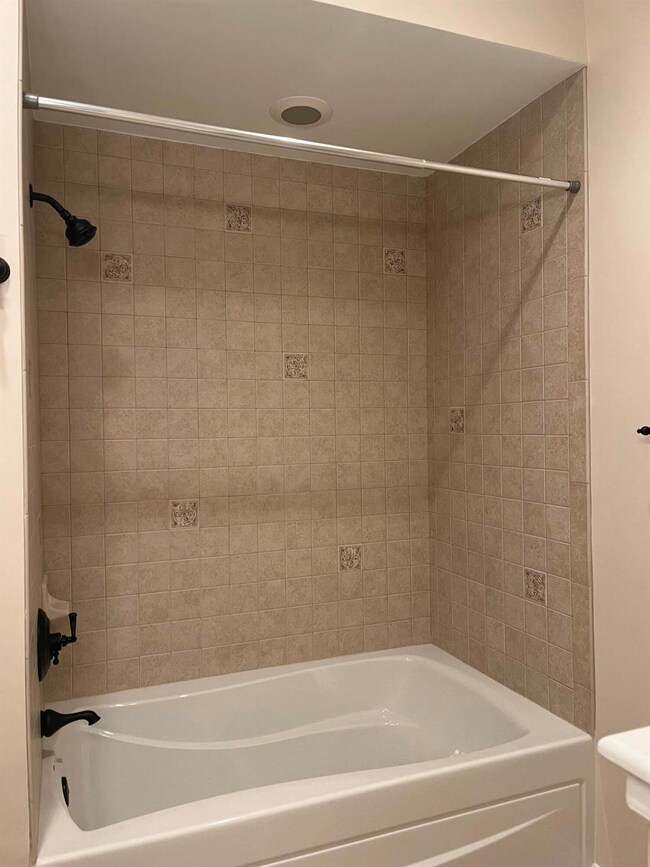
2 Bedroom/2 Bathroom townhome in the Beautiful Willoughby Crescent Private Gated Community with an attached 1 Car Garage. Kitchen is a stunning custom kitchen. Large spacious rooms with high ceilings and custom closets. The Main bathroom comes with 2 sinks, a soak tub, and glass shower. Large laundry room has extra cabinets and is equipped with a full-size washer & dryer. This wonderful Community Amenities to offers a community grill situated conveniently next to the community pool and seating area. Large community club house with entertainment space, community kitchen, and indoor community gym is a mere minute walk from the townhome front door. Conveniently located in Stuart close to I-95, the New Indian St. Bridge, and a short 10-minute ride to Downtown Stuart.
Last Agent to Rent the Property
Realty One Group Engage License #3042150 Listed on: 07/24/2025
We collect this data history from publicly available records. To have your information removed, we recommend requesting removal directly through your county’s website.
Julie Cline
RE/MAX of Stuart
(772) 266-5138
164 Total Sales
12 in Willoughby
$155K - $455K Price Range
Andy Spears
RE/MAX of Stuart
(772) 362-3302
76 Total Sales
1 in Willoughby
$530,000 Price
Jeff Tricoli
KW Reserve Palm Beach
(561) 898-0458
1,828 Total Sales
4 in Willoughby
$226K - $335K Price Range
Ana Armua
Re/Max Rex
(954) 869-9191
47 Total Sales
1 in Willoughby
$310,000 Price
Michael Brue
Compass Florida LLC
(561) 621-4397
75 Total Sales
1 in Willoughby
$354,000 Price
Debra Parker
Realty One Group Engage
(772) 837-6281
102 Total Sales
3 in Willoughby
$640K - $1.5M Price Range
We collect this data history from publicly available records. To have your information removed, we recommend requesting removal directly through your county’s website.
| Date | Buyer | Sale Price | Title Company |
|---|---|---|---|
| $389,000 | Grosso Joseph D | ||
| Costello Frances | $100 | None Listed On Document | |
| Costello Charles | $240,000 | Attorney | |
| Millcraft Investments Inc | $379,500 | Waveland Title Services Llc |
We collect this data history from publicly available records. To have your information removed, we recommend requesting removal directly through your county’s website.
| Date | Status | Borrower | Loan Amount |
|---|---|---|---|
| Previous Owner | $88,500 | ||
| Previous Owner | Millcraft Investments Inc | $303,600 |
We collect this data history from publicly available records. To have your information removed, we recommend requesting removal directly through your county’s website.
| Date | Event | Price | List to Sale | Price per Sq Ft | Prior Sale |
|---|---|---|---|---|---|
| 10/17/2025 10/17/25 | Rented | $2,750 | +10.0% | -- | |
| 10/14/2025 10/14/25 | Under Contract | -- | -- | -- | |
| 09/04/2025 09/04/25 | Price Changed | $2,500 | -12.3% | $2 / Sq Ft | |
| 08/05/2025 08/05/25 | Price Changed | $2,850 | -1.7% | $2 / Sq Ft | |
| 07/24/2025 07/24/25 | For Rent | $2,900 | +13.7% | -- | |
| 04/01/2024 04/01/24 | Rented | $2,550 | 0.0% | -- | |
| 04/01/2024 04/01/24 | For Rent | $2,550 | 0.0% | -- | |
| 09/28/2022 09/28/22 | Rented | $2,550 | 0.0% | -- | |
| 09/28/2022 09/28/22 | For Rent | $2,550 | 0.0% | -- | |
| 08/22/2022 08/22/22 | Sold | $389,000 | 0.0% | $241 / Sq Ft | View Prior Sale |
| 07/23/2022 07/23/22 | Pending | -- | -- | -- | |
| 07/19/2022 07/19/22 | For Sale | $389,000 | -- | $241 / Sq Ft |
We collect this data history from publicly available records. To have your information removed, we recommend requesting removal directly through your county’s website.
| Year | Tax Paid | Tax Assessment Tax Assessment Total Assessment is a certain percentage of the fair market value that is determined by local assessors to be the total taxable value of land and additions on the property. | Land | Improvement |
|---|---|---|---|---|
| 2025 | $5,141 | $327,280 | $327,280 | |
| 2024 | $5,223 | $312,660 | $312,660 | $312,660 |
| 2023 | $5,223 | $312,660 | $312,660 | $312,660 |
| 2022 | $2,204 | $173,712 | $0 | $0 |
| 2021 | $1,957 | $168,653 | $0 | $0 |
| 2020 | $1,937 | $166,325 | $0 | $0 |
| 2019 | $1,901 | $162,586 | $0 | $0 |
| 2018 | $1,841 | $159,554 | $0 | $0 |
| 2017 | $1,694 | $156,272 | $0 | $0 |
| 2016 | $1,689 | $153,058 | $0 | $0 |
| 2015 | $2,659 | $197,000 | $0 | $197,000 |
| 2014 | $2,659 | $162,000 | $0 | $162,000 |
CE
Landlord's Agent in 2025
Christianna Ewing
Realty One Group Engage
(772) 209-1356
39 Total Sales
Tenant's Agent in 2025
Debra Parker
Realty One Group Engage
(772) 260-3090
3 in this area
102 Total Sales
Seller Co-Listing Agent in 2024
Desiree Fountain-Harbin
Real Estate of Florida Broward County Inc.
(772) 444-5015
8 Total Sales
SW
Buyer's Agent in 2022
Shannon Walsh
Real Estate of Florida Broward County Inc.
(772) 284-9407
1 in this area
14 Total Sales
Source: BeachesMLS (Greater Fort Lauderdale)
MLS Number: R11110148
APN: 39-38-41-021-001-00042-0
Disclaimer: Certain information contained herein is derived from information provided by parties other than Homes.com. All information provided is deemed reliable, but is not guaranteed to be accurate and should be independently verified.
All listings featuring the BMLS logo are provided by Beaches MLS, Inc. This information is not verified for authenticity or accuracy and is not guaranteed. Copyright 2026 Beaches Multiple Listing Service, Inc. Information is provided exclusively for consumers' personal, non-commercial use and may not be used for any purpose other than to identify prospective properties consumers may be interested in purchasing.
Ask me questions while you tour the home.