
Matthew Barlow
Real Broker LLC
(804) 589-5962
66 Total Sales
1 in Laurel
$370,000 Price
Estimated Value: $384,986
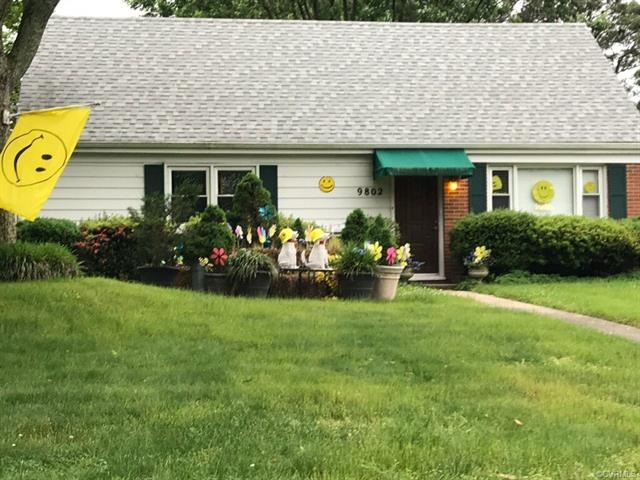
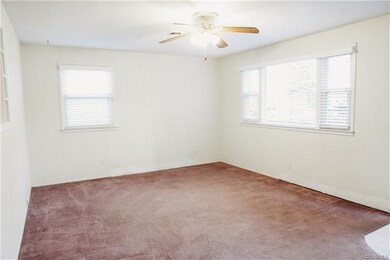
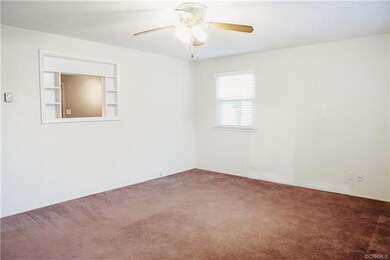
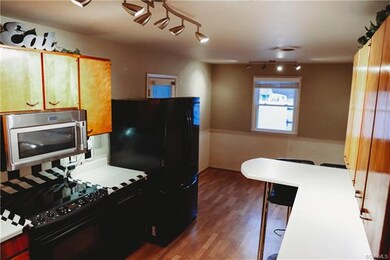
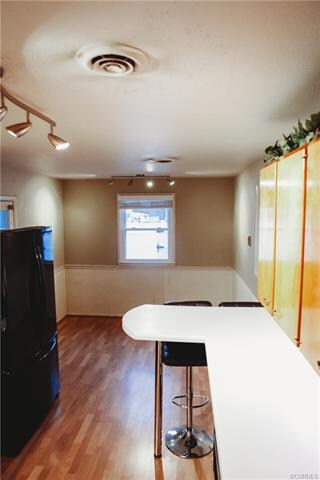
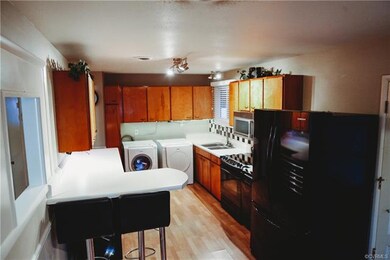
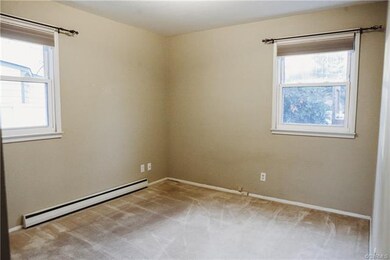
This home is ready for your personal touches. Lots of potential with cosmetic preferences. Cute cape with a lot of major system newer items; Heat pump, some windows, electric panel, microwave, awning, custom shades, upstairs updated bathroom, and vinyl privacy fence in the back yard. Lovely outdoor area with private deck and hot tub, not to mention the heated personal Ipool! Both with their own dedicated circuits. Lots of room to spread out with 2 bedrooms downstairs with a full bath, a large eat in kitchen and an attached sunroom off kitchen and large utility room. Nice back yard with wired storage building with a window air conditioning unit and new roof. Separate storage building for extra space. Upstairs, 2 large bedrooms and a newer full bathroom. Park under the raised clearance carport, which can accommodate an RV and a 30 amp power outlet for the RV. Parquet wood floors under carpet. HVAC, plumbing and electrical has been serviced twice a year. Easy access to shopping, and major highways. If the Ipool or hot tub is an issue, we can have it removed.
Last Agent to Sell the Property
Estate Realty Group License #0225176564 Listed on: 12/14/2019
We collect this data history from publicly available records. To have your information removed, we recommend requesting removal directly through your county’s website.
Matthew Barlow
Real Broker LLC
(804) 589-5962
66 Total Sales
1 in Laurel
$370,000 Price
Joseph Lawson
Long & Foster REALTORS
(804) 509-2282
112 Total Sales
1 in Laurel
$274,950 Price
Sean Stilwell
The Steele Group
(804) 944-8104
77 Total Sales
1 in Laurel
$207,500 Price
David Seibert
Real Broker LLC
(804) 477-8355
413 Total Sales
1 in Laurel
$340,000 Price
Wayne Whiting
River City Elite Properties - Real Broker
(804) 217-7468
41 Total Sales
1 in Laurel
$330,000 Price
Daniel Yoon
EXP Realty LLC
(804) 894-9100
16 Total Sales
1 in Laurel
$285,000 Price
We collect this data history from publicly available records. To have your information removed, we recommend requesting removal directly through your county’s website.
| Date | Buyer | Sale Price | Title Company |
|---|---|---|---|
| $214,000 | Attorney | ||
| Cole Archie | $180,000 | -- |
We collect this data history from publicly available records. To have your information removed, we recommend requesting removal directly through your county’s website.
| Date | Status | Borrower | Loan Amount |
|---|---|---|---|
| Open | $257,427 | ||
| Closed | Goins Herman | $207,580 | |
| Previous Owner | Cole Archie | $30,000 | |
| Previous Owner | Cole Archie | $153,520 | |
| Previous Owner | Cole Archie | $170,471 | |
| Previous Owner | Cole Archie | $177,608 |
We collect this data history from publicly available records. To have your information removed, we recommend requesting removal directly through your county’s website.
| Date | Event | Price | List to Sale | Price per Sq Ft |
|---|---|---|---|---|
| 02/24/2020 02/24/20 | Sold | $214,000 | -1.4% | $111 / Sq Ft |
| 01/21/2020 01/21/20 | Pending | -- | -- | -- |
| 01/06/2020 01/06/20 | Price Changed | $217,000 | -3.6% | $112 / Sq Ft |
| 12/14/2019 12/14/19 | For Sale | $225,000 | -- | $116 / Sq Ft |
We collect this data history from publicly available records. To have your information removed, we recommend requesting removal directly through your county’s website.
| Year | Tax Paid | Tax Assessment Tax Assessment Total Assessment is a certain percentage of the fair market value that is determined by local assessors to be the total taxable value of land and additions on the property. | Land | Improvement |
|---|---|---|---|---|
| 2026 | $2,725 | $319,100 | $84,000 | $235,100 |
| 2025 | $2,725 | $278,500 | $65,000 | $213,500 |
| 2024 | $2,367 | $263,200 | $62,000 | $201,200 |
| 2023 | $2,237 | $263,200 | $62,000 | $201,200 |
| 2022 | $2,054 | $241,600 | $60,000 | $181,600 |
| 2021 | $1,884 | $205,700 | $54,000 | $151,700 |
| 2020 | $1,790 | $205,700 | $54,000 | $151,700 |
| 2019 | $1,647 | $189,300 | $48,000 | $141,300 |
| 2018 | $1,618 | $186,000 | $46,000 | $140,000 |
| 2017 | $1,504 | $172,900 | $42,000 | $130,900 |
| 2016 | $1,439 | $165,400 | $42,000 | $123,400 |
| 2015 | $1,263 | $157,800 | $42,000 | $115,800 |
| 2014 | $1,263 | $145,200 | $42,000 | $103,200 |
Seller's Agent in 2020
Sabrina Jacunski
Estate Realty Group
(804) 928-1554
2 in this area
22 Total Sales
Buyer's Agent in 2020
Hilary Holder
Fathom Realty Virginia
(804) 837-7256
4 in this area
59 Total Sales
Source: Central Virginia Regional MLS
MLS Number: 1938831
APN: 775-761-3459
Disclaimer: Certain information contained herein is derived from information provided by parties other than Homes.com. All information provided is deemed reliable, but is not guaranteed to be accurate and should be independently verified.
All or a portion of th multiple Listing information is provided by the Central Virginia Regional Multiple Listing Service, LLC, from a copyrighted compilation of Listing s. All CVR MLS information provided is deemed reliable but is not guaranteed accurate. The compilation of Listings and each individual Listing are ©2026 Central Virginia Regional Multiple Listing Service, LLC. All rights reserved.
Ask me questions while you tour the home.