
Landlord's Agent in 2024
Ivan Miller
Realty One Group MVP
(516) 996-2263
8 Total Sales
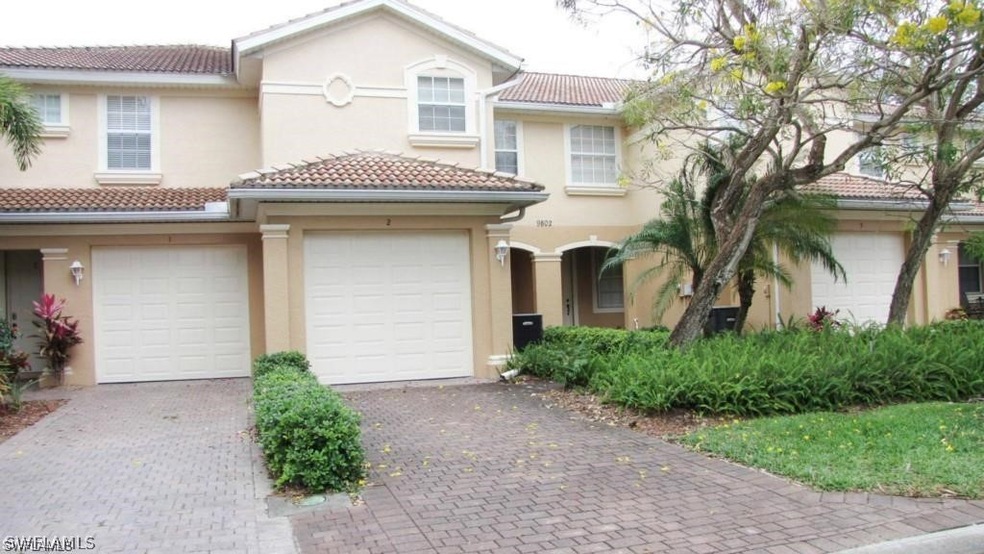
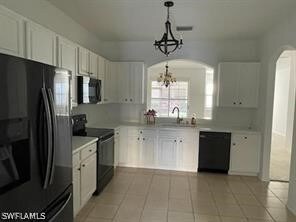
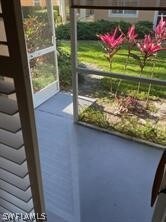
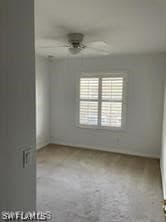
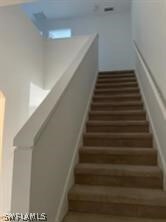
Estimated Value: $290,568 - $336,000
Spacious 3 Bedroom 2.5 Bath Townhome with 1 Car Garage! Located within Heatherstone at Rookery Pointe (Gated Community). This fabulous community offers an fantastic amenities, including a community pool, clubhouse, meeting room, exercise center, Basketball courts, Tennis courts, and PICKLEBA$LL! 500 off 1st month if move in on 6/1 or 7/1
Last Agent to Rent the Property
Realty One Group MVP License #641528180 Listed on: 05/09/2024
We collect this data history from publicly available records. To have your information removed, we recommend requesting removal directly through your county’s website.
We collect this data history from publicly available records. To have your information removed, we recommend requesting removal directly through your county’s website.
| Date | Buyer | Sale Price | Title Company |
|---|---|---|---|
| $157,500 | Sunbelt Title Agency | ||
| Four J Llc | $301,700 | Universal Land Title Inc |
We collect this data history from publicly available records. To have your information removed, we recommend requesting removal directly through your county’s website.
| Date | Status | Borrower | Loan Amount |
|---|---|---|---|
| Open | $87,500 |
We collect this data history from publicly available records. To have your information removed, we recommend requesting removal directly through your county’s website.
| Date | Event | Price | List to Sale | Price per Sq Ft | Prior Sale |
|---|---|---|---|---|---|
| 09/01/2024 09/01/24 | Rented | -- | -- | -- | |
| 06/26/2024 06/26/24 | Price Changed | $2,350 | -4.1% | $1 / Sq Ft | |
| 05/09/2024 05/09/24 | For Rent | $2,450 | -3.9% | -- | |
| 08/01/2023 08/01/23 | Rented | -- | -- | -- | |
| 07/12/2023 07/12/23 | Price Changed | $2,550 | -5.6% | $1 / Sq Ft | |
| 07/12/2023 07/12/23 | Price Changed | $2,700 | -3.6% | $1 / Sq Ft | |
| 05/08/2023 05/08/23 | For Rent | $2,800 | 0.0% | -- | |
| 08/31/2021 08/31/21 | Sold | $275,000 | +1.9% | $149 / Sq Ft | View Prior Sale |
| 07/31/2021 07/31/21 | Pending | -- | -- | -- | |
| 07/28/2021 07/28/21 | For Sale | $270,000 | +31.1% | $146 / Sq Ft | |
| 07/05/2018 07/05/18 | Sold | $206,000 | -4.1% | $113 / Sq Ft | View Prior Sale |
| 05/05/2018 05/05/18 | Pending | -- | -- | -- | |
| 03/27/2018 03/27/18 | Price Changed | $214,900 | -2.3% | $118 / Sq Ft | |
| 01/09/2018 01/09/18 | For Sale | $220,000 | -- | $121 / Sq Ft |
We collect this data history from publicly available records. To have your information removed, we recommend requesting removal directly through your county’s website.
| Year | Tax Paid | Tax Assessment Tax Assessment Total Assessment is a certain percentage of the fair market value that is determined by local assessors to be the total taxable value of land and additions on the property. | Land | Improvement |
|---|---|---|---|---|
| 2026 | $3,439 | $240,853 | $47,077 | $193,776 |
| 2025 | $3,439 | $235,968 | $68,395 | $167,573 |
| 2024 | $3,445 | $217,284 | ||
| 2023 | $3,297 | $197,531 | $0 | $0 |
| 2022 | $2,794 | $179,574 | $0 | $0 |
| 2021 | $2,484 | $163,249 | $36,500 | $126,749 |
| 2020 | $2,404 | $153,537 | $36,500 | $117,037 |
| 2019 | $2,418 | $154,166 | $33,000 | $121,166 |
| 2018 | $2,615 | $164,720 | $33,000 | $131,720 |
| 2017 | $2,675 | $164,742 | $17,000 | $147,742 |
| 2016 | $2,590 | $160,891 | $17,000 | $143,891 |
| 2015 | $2,380 | $138,501 | $15,800 | $122,701 |
Landlord's Agent in 2024
Ivan Miller
Realty One Group MVP
(516) 996-2263
8 Total Sales
SR
Buyer's Agent in 2023
Stacey Reed
DomainRealty.com LLC
YD
Seller's Agent in 2021
Yudi DeJesus
Realty One Group MVP
(239) 290-1101
18 Total Sales
Seller's Agent in 2018
Donna Zynel
Downing Frye Realty Inc.
(239) 470-0217
Seller Co-Listing Agent in 2018
William Hopmann
Downing-Frye Realty Inc
(239) 495-8515
23 Total Sales
Source: Florida Gulf Coast Multiple Listing Service
MLS Number: 224042072
APN: 27-46-25-E2-15000.0590
Disclaimer: Certain information contained herein is derived from information provided by parties other than Homes.com. All information provided is deemed reliable, but is not guaranteed to be accurate and should be independently verified.
The information is being provided by Southwest Florida Multiple Listing Service. Information deemed reliable but not guaranteed. Information is provided for consumers' personal, non-commercial use, and may not be used for any purpose other than the identification of potential properties for purchase. Copyright 2026 Southwest Florida Multiple Listing Service. All Rights Reserved
Ask me questions while you tour the home.