
Seller's Agent in 2015
Sue Hweamel
REALTY ONE GROUP MASTERS
(626) 297-3595
4 Total Sales
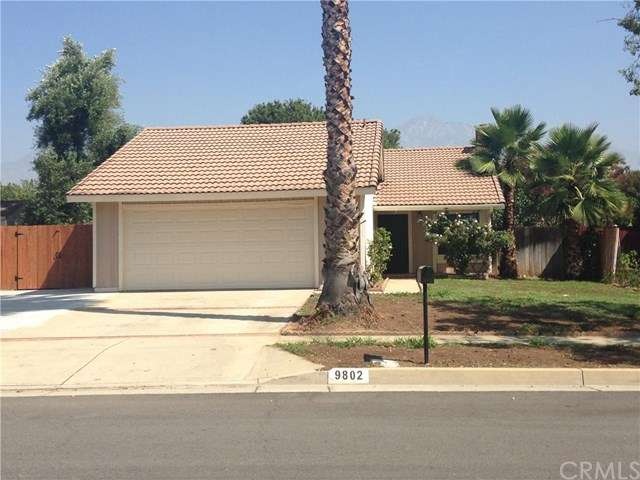
Completely Remodeled and Priced to Sell! This wonderful 3 bedroom, 2 bathroom home in the heart of Rancho Cucamonga is located on a tree-lined street and is welcoming you home. Home has been completely remodeled recently and includes a complete new kitchen and appliances, new flooring throughout entire home, upgraded bathrooms, new paint inside and out, new double paned windows, garage door and wooden patio awning. Home has living room with fireplace, separate dining area that opens up to kitchen. Sliding door near dining room opens to large cement patio ready for those weekend barbeques. This home boasts one of the largest lots in the entire neighborhood at 9,765 sq feet with fruit trees galore such as 2 mature pomegranate trees, a grapefruit, fig, tangerine, apple, orange and apricot trees. Dirt backyard is ready for buyer to lay out their own landscape or even build a pool later! Remove the side gate and there is room to park an RV. Located near freeways and less than 5 miles from Victoria Garden. Rancho Cucamonga Public Library also won the top honor and was awarded by our First Lady, Michelle Obama. Such awards are only given to museums and libraries that make a significant contribution to their communities. Be a part of this proud community.
Last Agent to Sell the Property
REALTY ONE GROUP MASTERS License #01510525 Listed on: 08/24/2015
We collect this data history from publicly available records. To have your information removed, we recommend requesting removal directly through your county’s website.
We collect this data history from publicly available records. To have your information removed, we recommend requesting removal directly through your county’s website.
| Date | Buyer | Sale Price | Title Company |
|---|---|---|---|
| $373,000 | Fidelity National Title | ||
| Jaber Ayad | -- | None Available | |
| Ali Mohsen I | $340,000 | Chicago Title Company | |
| Jaber Ajad | -- | First American | |
| Jaber Ayad | $228,000 | First American | |
| Hassoun Nader | $161,500 | Orange Coast Title | |
| Hassoun Nader | -- | Orange Coast Title |
We collect this data history from publicly available records. To have your information removed, we recommend requesting removal directly through your county’s website.
| Date | Status | Borrower | Loan Amount |
|---|---|---|---|
| Open | $430,000 | ||
| Closed | Martinez Rosa Maria | $102,689 | |
| Closed | Martinez Gilberto | $361,084 | |
| Closed | Martinez Gilberto | $361,568 | |
| Previous Owner | Jaber Ayad A | $275,000 | |
| Previous Owner | Ali Mohsen I | $302,400 | |
| Previous Owner | Jaber Ayad | $39,900 | |
| Previous Owner | Jaber Ayad | $182,400 | |
| Previous Owner | Hassoun Nader | $20,000 | |
| Previous Owner | Hassoun Nader | $153,425 |
We collect this data history from publicly available records. To have your information removed, we recommend requesting removal directly through your county’s website.
| Year | Tax Paid | Tax Assessment Tax Assessment Total Assessment is a certain percentage of the fair market value that is determined by local assessors to be the total taxable value of land and additions on the property. | Land | Improvement |
|---|---|---|---|---|
| 2026 | $4,798 | $450,388 | $157,636 | $292,752 |
| 2025 | $4,798 | $441,557 | $154,545 | $287,012 |
| 2024 | $4,672 | $432,899 | $151,515 | $281,384 |
| 2023 | $4,567 | $424,411 | $148,544 | $275,867 |
| 2022 | $4,486 | $416,089 | $145,631 | $270,458 |
| 2021 | $4,521 | $407,930 | $142,775 | $265,155 |
| 2020 | $4,442 | $403,747 | $141,311 | $262,436 |
| 2019 | $4,420 | $395,830 | $138,540 | $257,290 |
| 2018 | $4,313 | $388,069 | $135,824 | $252,245 |
| 2017 | $4,161 | $380,460 | $133,161 | $247,299 |
| 2016 | $4,108 | $373,000 | $130,550 | $242,450 |
| 2015 | $3,613 | $323,000 | $113,000 | $210,000 |
| 2014 | $3,020 | $270,000 | $94,000 | $176,000 |
Seller's Agent in 2015
Sue Hweamel
REALTY ONE GROUP MASTERS
(626) 297-3595
4 Total Sales
JS
Buyer's Agent in 2015
Jenny Smith
Coldwell Banker Icon
(909) 230-8413
17 Total Sales
Source: California Regional Multiple Listing Service (CRMLS)
MLS Number: CV15187899
APN: 0208-311-54
Disclaimer: Certain information contained herein is derived from information provided by parties other than Homes.com. All information provided is deemed reliable, but is not guaranteed to be accurate and should be independently verified.
The multiple listing data appearing on this website, or contained in reports produced therefrom, is owned and copyrighted by California Regional Multiple Listing Service, Inc. ("CRMLS") and is protected by all applicable copyright laws. Information provided is for viewer's personal, non-commercial use and may not be used for any purpose other than to identify prospective properties the viewer may be interested in purchasing. All listing data, including but not limited to square footage and lot size is believed to be accurate, but the listing Agent, listing Broker and CRMLS and its affiliates do not warrant or guarantee such accuracy. The viewer should independently verify the listed data prior to making any decisions based on such information by personal inspection and/or contacting a real estate professional.
Based on information from California Regional Multiple Listing Service, Inc. and /or other sources. All data, including all measurements and calculations of area, is obtained from various sources and has not been, and will not be, verified by broker or MLS. All information should be independently reviewed and verified for accuracy. Properties may or may not be listed by the office/agent presenting the information
Ask me questions while you tour the home.