
Lisa Duncan
First Team Real Estate
(657) 859-4842
15 Total Sales
2 in Tevis Ranch
$395,000 Price Range


Estimated Value: $361,000 - $395,000
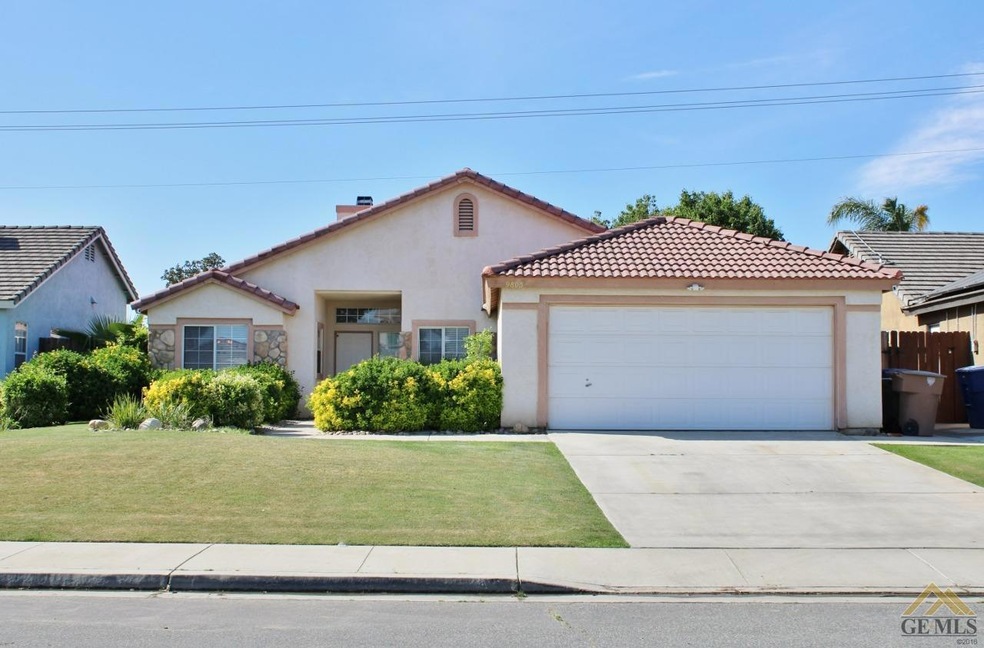
Lovely turn-key home in highly desired Campus Park neighborhood. Open floor plan with great room and dining area. 1,385 sq ft, 3 bedrooms, 2 baths. Kitchen opens to the great room and boasts new stainless-steel oven, countertop-range and dishwasher and has a breakfast nook with charming wood accent wall. The beautiful fireplace is the focal point of the great room. Wood look floors throughout main parts of house. Good size master bedroom with walk in closet. Backyard has covered patio and block wall. Indoor laundry room, extra storage. 2 car garage, nice curb appeal. Location! Location! Location! Walking distance to elementary school and park. Close to shopping and restaurants. You won't want to miss this one.
Last Agent to Sell the Property
Berkshire Hathaway Homeservice License #01471305 Listed on: 04/06/2022
Last Buyer's Agent
Stephanie Rypkema
Unknown Broker License #02042600
We collect this data history from publicly available records. To have your information removed, we recommend requesting removal directly through your county’s website.
Lisa Duncan
First Team Real Estate
(657) 859-4842
15 Total Sales
2 in Tevis Ranch
$395,000 Price Range
Katherine Tellez
Equity Union
(818) 412-9693
11 Total Sales
2 in Tevis Ranch
$475,000 Price Range
Bart Tipton
Bart Tipton, Broker
(661) 384-7043
295 Total Sales
3 in Tevis Ranch
$342K - $410K Price Range
William Gordon
Watson Realty
(805) 918-8011
426 Total Sales
13 in Tevis Ranch
$373K - $630K Price Range
Valerie Driesen
Jeff Jackson & Associates
(661) 384-8524
95 Total Sales
2 in Tevis Ranch
$435K - $687K Price Range
Sam Reyna
Cal Pro Real Estate
(661) 370-2769
131 Total Sales
1 in Tevis Ranch
$320,000 Price
We collect this data history from publicly available records. To have your information removed, we recommend requesting removal directly through your county’s website.
| Date | Buyer | Sale Price | Title Company |
|---|---|---|---|
| -- | None Listed On Document | ||
| $360,000 | Placer Title | ||
| -- | Placer Title Company | ||
| $252,000 | Placer Title Company | ||
| $185,500 | Chicago Title Company | ||
| -- | Accommodation | ||
| $180,000 | Ticor Title | ||
| $102,000 | Chicago Title Co |
We collect this data history from publicly available records. To have your information removed, we recommend requesting removal directly through your county’s website.
| Date | Status | Borrower | Loan Amount |
|---|---|---|---|
| Previous Owner | $353,479 | ||
| Previous Owner | $257,796 | ||
| Previous Owner | $148,000 | ||
| Previous Owner | $148,000 | ||
| Previous Owner | $144,000 | ||
| Previous Owner | $92,000 |
We collect this data history from publicly available records. To have your information removed, we recommend requesting removal directly through your county’s website.
| Date | Event | Price | List to Sale | Price per Sq Ft | Prior Sale |
|---|---|---|---|---|---|
| 05/13/2022 05/13/22 | Sold | $360,000 | +5.1% | $260 / Sq Ft | |
| 04/13/2022 04/13/22 | Pending | -- | -- | -- | |
| 04/06/2022 04/06/22 | For Sale | $342,500 | +35.9% | $247 / Sq Ft | |
| 01/21/2020 01/21/20 | Sold | $252,000 | -1.1% | $182 / Sq Ft | View Prior Sale |
| 12/22/2019 12/22/19 | Pending | -- | -- | -- | |
| 12/10/2019 12/10/19 | For Sale | $254,900 | +37.5% | $184 / Sq Ft | |
| 01/29/2014 01/29/14 | Sold | $185,400 | +0.3% | $134 / Sq Ft | View Prior Sale |
| 12/30/2013 12/30/13 | Pending | -- | -- | -- | |
| 11/26/2013 11/26/13 | For Sale | $184,900 | -- | $134 / Sq Ft |
We collect this data history from publicly available records. To have your information removed, we recommend requesting removal directly through your county’s website.
| Year | Tax Paid | Tax Assessment Tax Assessment Total Assessment is a certain percentage of the fair market value that is determined by local assessors to be the total taxable value of land and additions on the property. | Land | Improvement |
|---|---|---|---|---|
| 2026 | $5,302 | $389,674 | $135,304 | $254,370 |
| 2025 | $5,201 | $382,034 | $132,651 | $249,383 |
| 2024 | $5,131 | $374,544 | $130,050 | $244,494 |
| 2023 | $5,131 | $367,200 | $127,500 | $239,700 |
| 2022 | $3,729 | $259,701 | $61,833 | $197,868 |
| 2021 | $3,606 | $254,610 | $60,621 | $193,989 |
| 2020 | $3,606 | $207,361 | $44,833 | $162,528 |
| 2019 | $2,915 | $207,361 | $44,833 | $162,528 |
| 2018 | $2,785 | $199,311 | $43,093 | $156,218 |
| 2017 | $2,795 | $195,404 | $42,249 | $153,155 |
| 2016 | $2,618 | $191,573 | $41,421 | $150,152 |
| 2015 | $2,595 | $188,696 | $40,799 | $147,897 |
| 2014 | $1,963 | $131,000 | $33,000 | $98,000 |
Seller's Agent in 2022
Joanie Haenelt
Berkshire Hathaway Homeservice
(661) 472-1380
2 in this area
62 Total Sales
SR
Buyer's Agent in 2022
Stephanie Rypkema
Unknown Broker
Seller's Agent in 2020
Michael McCracken
Michael McCracken, Broker
(661) 220-0027
2 in this area
145 Total Sales
Seller's Agent in 2014
Judy Miller
Coldwell Banker Preferred,RLT
(661) 616-3600
1 in this area
125 Total Sales
Source: Bakersfield Association of REALTORS® / GEMLS
MLS Number: 202203499
APN: 394-272-13-00-3
Disclaimer: Certain information contained herein is derived from information provided by parties other than Homes.com. All information provided is deemed reliable, but is not guaranteed to be accurate and should be independently verified.
Information is deemed reliable but not guaranteed.
Copyright Golden Empire MLS, Inc. 2026.
Ask me questions while you tour the home.