NOT LISTED FOR SALE

Estimated Value: $1,088,000 - $1,165,000

4 Beds
3 Baths
6,123 Sq Ft
$185/Sq Ft Est. Value

Sale Details

Date Sold: June 30, 2015

Last sale price $665,000 $109 Per Sq Ft

Est. 70% increase in value since last sale

Current estimated payment $7,274 / mo

186 Days on Market

Highlights

  • Home Theater
  • Pool
  • Main Floor Bedroom
  • List Elementary Rated A
  • Cathedral Ceiling
  • Home Gym

About This Home

As of June 2015

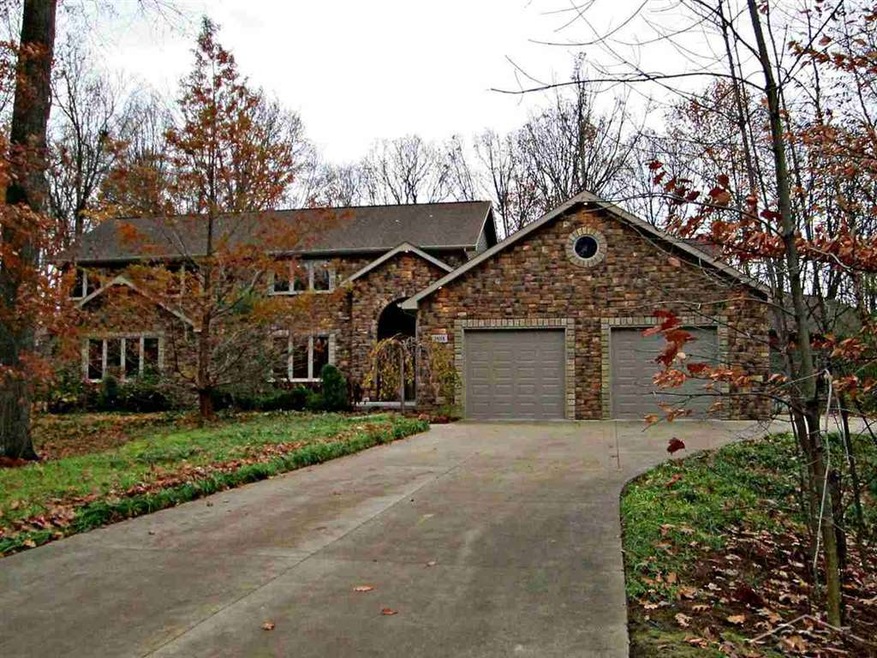
3dhometour.us for interactive tour. Located in top rated Frankenmuth School District, which has US News 4th best HS, this spectacular home features an abundance of amenities to make living comfortable & luxurious. The home boasts over 6,100 sq ft plus a finished lower level. Features include in-flooring heating in kitchen, indoor pool room and bathrooms, large kitchen w/ Jenn-Air appliances, custom cabinetry, Corian counters & back splash, & large granite topped island, as well as a large dining area. French doors lead to 1,400 square foot indoor pool room w/ full bathroom access. The living room boasts a vaulted ceiling and beautiful stone gas log fireplace. The main floor also has a large master suite with Corian shower, a spare bedroom, & adjacent office or 5th bedroom. Two 16x19 bedrooms w/ shared bath upstairs provide great guests rooms, while the finished basement has family room, exercise room, and sound dampened music room. Home also features a great mud room & laundry room.

Last Agent to Sell the Property

Jan Hauck

Century 21 Signature Realty License #SBR-6502336889 Listed on: 11/17/2014

Century 21 Signature Realty

Last Buyer's Agent

Jan Hauck

Century 21 Signature Realty License #SBR-6502336889 Listed on: 11/17/2014

Century 21 Signature Realty

Home Details

Home Type

  • Single Family

Est. Annual Taxes

Year Built

  • Built in 2004

Lot Details

  • 33,541 Sq Ft Lot
  • Lot Dimensions are 113x297
  • Cul-De-Sac
  • Rural Setting
  • Sprinkler System

Home Design

  • Poured Concrete
  • Stone Siding
  • Vinyl Siding
  • Vinyl Trim

Interior Spaces

  • 6,123 Sq Ft Home
  • 2-Story Property
  • Cathedral Ceiling
  • Gas Fireplace
  • Window Treatments
  • Entryway
  • Family Room
  • Living Room with Fireplace
  • Home Theater
  • Den
  • Home Gym
  • Ceramic Tile Flooring

Kitchen

  • Oven or Range
  • Microwave
  • Dishwasher
  • Disposal

Bedrooms and Bathrooms

  • 4 Bedrooms
  • Main Floor Bedroom
  • Walk-In Closet
  • 3 Full Bathrooms

Laundry

  • Dryer
  • Washer

Finished Basement

  • Basement Fills Entire Space Under The House
  • Sump Pump
  • Basement Window Egress

Parking

  • 2.5 Car Attached Garage
  • Garage Door Opener

Pool

Outdoor Features

  • Patio
  • Porch

Utilities

  • Forced Air Heating and Cooling System
  • Humidifier
  • Boiler Heating System
  • Heating System Uses Natural Gas
  • Radiant Heating System
  • Gas Water Heater
  • Septic Tank
  • Internet Available

Listing and Financial Details

  • Assessor Parcel Number 06126331105000

Community Details

Overview

  • Dehmel Woodlands Subdivision

Recreation

  • Community Indoor Pool

Home Details

Home Type

Single Family

Est. Annual Taxes

$7,769

Year Built

Built in 2004

Lot Details

0.77 Acres

Listing Details

  • Originating MLS: Saginaw Board of REALTORS
  • Class: RESIDENTIAL
  • Type Of Property: Single Family
  • Structure Style: 2 Story
  • Total Tax Amount: 7769
  • Total Tax Year: 2014
  • Year Built: 2004
  • Mail City: Frankenmuth
  • Special Features: None
  • Property Sub Type: Detached
  • Stories: 2

Interior Features

  • Interior Amenities: 9 ft + Ceilings, Cable/Internet Avail., Cathedral/Vaulted Ceiling, Ceramic Floors, Indoor Pool, Sump Pump, Walk-In Closet, Window Treatment(s)
  • Appliances: Dishwasher, Disposal, Dryer, Humidifier, Microwave, Range/Oven, Refrigerator, Washer
  • Fireplace: Yes
  • Fireplaces: Gas Fireplace, LivRoom Fireplace, Natural Fireplace
  • Basement: Yes
  • Basement: Egress/Daylight Windows, Finished, Full, Poured
  • Bedrooms: 4
  • Bedroom 1: On 1st Floor, Dimensions: 16 x 17
  • Bedroom 2: On 2nd Floor, Dimensions: 16 x 19
  • Bedroom 3: On 2nd Floor, Dimensions: 16 x 19
  • Bedroom 4: On 2nd Floor, Dimensions: 14 x 14
  • Full Bathrooms: 3
  • Total Bathrooms: 3
  • Room Types: Den/Study/Lib, Entry, Exercise Room, Family Room, First Floor Bedroom, First Floor Laundry, First Flr Primary Bedroom, Home Theater, Living Room
  • Dining Room: On 1st Floor, Dimensions: 13 x 18
  • Family Room: On 1st Floor, Dimensions: 32 x 50
  • Kitchen: On 1st Floor, Dimensions: 16 x 18
  • Laundry: On 1st Floor, Dimensions: 8 x 17
  • Library Den: On 1st Floor, Dimensions: 16 x 19
  • Living Room: On 1st Floor, Dimensions: 18 x 24
  • Other Room1: Dimensions: 28x50, On Level: First
  • Other Room 2: Dimensions: 8x15, On Level: First
  • Above Grade Finished Sq Ft: 6123
  • Total Finished Sq Ft: 6123

Exterior Features

  • Pool: Yes
  • Exterior: Stone, Vinyl Siding, Vinyl Trim
  • Exterior Features: Lawn Sprinkler, Patio, Porch
  • Foundation: Basement
  • Road: Paved Street

Garage/Parking

  • Garage: Attached Garage, Gar Door Opener
  • Garage Spaces: 2.5
  • Garage: Yes

Utilities

  • Heating: Boiler, Forced Air, Radiant
  • Heating Fuel: Natural Gas
  • Sewer: Septic
  • Water: Public Water
  • Water Heater: Gas
  • Cooling: Central A/C

Lot Info

  • Assessor Parcel Number: 06126331105000
  • Zoning: Residential
  • Lot Description: Deep Lot - 150+ Ft., Large Lot - 65+ Ft., Treed
  • Lot Dimensions: 113x297
  • Acreage: 0.77
  • Geo Subdivision: MI
  • Site/Lot Features: Cul-De-Sac, Rural, Subdivision

Tax Info

  • Summer Tax: Year: 2014, Amount: $3,313.75
  • Winter Tax: Year: 2013, Amount: $4,455.42
  • Total Tax: Year: 2014, Amount: $7,769.00

MLS Schools

  • School District: Frankenmuth School District

Range of Values:

--
Value Increase
--
Percent Increase
--
Adjusted for Inflation
Collateral Analytics

Collateral Analytics Collateral Analytics AVMs (Automated Valuation Model) employ a number of statistical approaches combined with neighborhood-specific comparable selection guarantees the most up-to-date and precise valuations.

Not Available

Collateral Analytics does not have data for the current month. Please view the chart for historical values.

ICE

ICE Mortgage Technology ICE Mortgage Technology’s AVM (Automated Valuation Model) is a state-of-the-art online residential property valuation tool that provides a quick and accurate estimate of the value of almost any home in the U.S.

Not Available

ICE Mortgage Technology does not have data for the current month. Please view the chart for historical values.

First American

First American First American Data & Analytics’ next-generation AVM combines unrivaled data assets with a blended ensemble of valuation models to produce highly accurate, reliable valuations you can trust.

Not Available

First American does not have data for the current month. Please view the chart for historical values.

Quantarium

Quantarium Quantarium’s valuation service, repeatedly proven the industry’s most accurate and comprehensive, is supercharged with a self-learning and auto-tuning AI engine that continually becomes smarter and more accurate as it processes daily inputs from the industry’s leading RE data lake.

Not Available

Quantarium does not have data for the current month. Please view the chart for historical values.

Average Value
Not Available
List Price
Sold Price
Create a Home Valuation Report for This Property
The Home Valuation Report is an in-depth analysis detailing your home's value as well as a comparison with similar homes in the area

Property History

We collect this data history from publicly available records. To have your information removed, we recommend requesting removal directly through your county’s website.

Date Event Price List to Sale Price per Sq Ft
06/30/2015 06/30/15 Sold $665,000 -8.9% $109 / Sq Ft
05/22/2015 05/22/15 Pending -- -- --
11/17/2014 11/17/14 For Sale $729,900 -- $119 / Sq Ft
Source: Michigan Multiple Listing Service

Agents Affiliated with this Home

  • Section Image
See All Agents

Map

Source: Michigan Multiple Listing Service

MLS Number: 31220990

Michigan Multiple Listing Service

APN: 06-12-6-33-1105-000

Your Personal Tour Guide

Ask me questions while you tour the home.