
Ann Welchans
Progressive Urban Real Estate LLC
(704) 741-0710
35 Total Sales
1 in Dixie-Berryhill
$520,000 Price
Estimated Value: $366,477
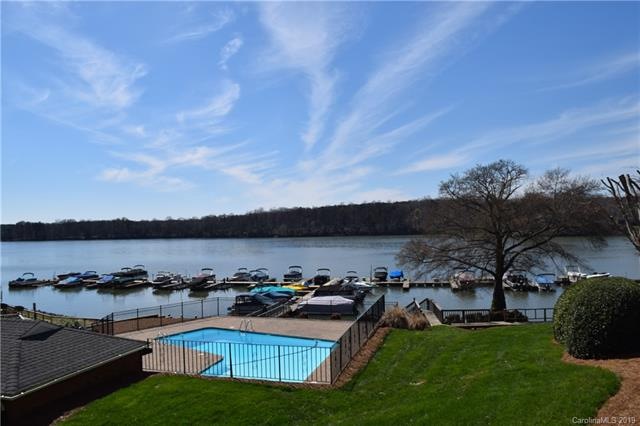
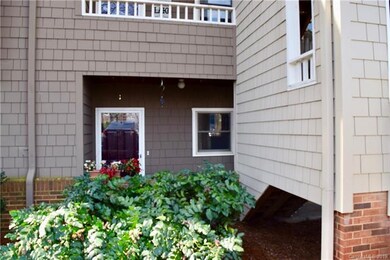
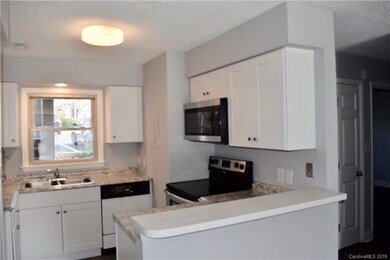
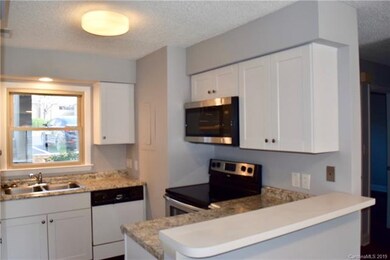
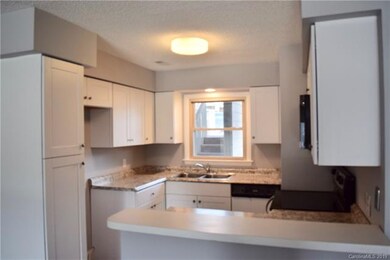
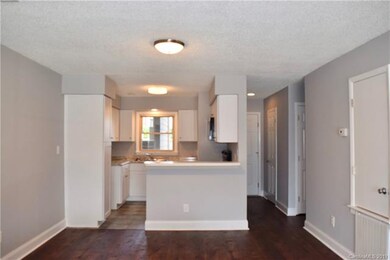
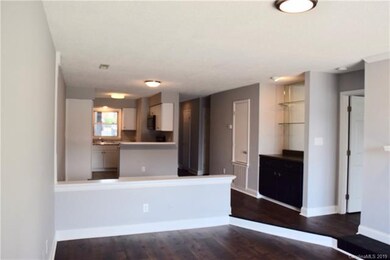
Move right into your year-round vacation oasis!! Absolutely amazing main channel waterfront view of Lake Wylie!! First floor END UNIT Split two bedroom two bath condo overlooking gorgeous swimming pool. All new paint. Floors new premium vinyl wood-planking. New tile in baths. Emerald Point is a beautiful affordable resort like community, close to I-485, The Premium Outlets and Uptown Charlotte. HOA covers water, landscaping, pool and exterior maintenance. Docks are available to rent or buy. Great investor opportunity!! Very long consistent rental history!
Last Agent to Sell the Property
Progressive Urban Real Estate LLC License #248153 Listed on: 03/21/2019
We collect this data history from publicly available records. To have your information removed, we recommend requesting removal directly through your county’s website.
Ann Welchans
Progressive Urban Real Estate LLC
(704) 741-0710
35 Total Sales
1 in Dixie-Berryhill
$520,000 Price
Ian Leonard
5 Points Realty
(980) 316-4926
102 Total Sales
1 in Dixie-Berryhill
$589,207 Price
Angel Smith
1 Percent Lists Greater Charlotte
(980) 326-4984
103 Total Sales
1 in Dixie-Berryhill
$435,000 Price
Andy Reynolds
Keller Williams Connected
(980) 890-4424
159 Total Sales
3 in Dixie-Berryhill
$405K - $1M Price Range
Steve Mueller
EXP Realty LLC Ballantyne
(980) 580-8208
137 Total Sales
1 in Dixie-Berryhill
$372,500 Price
David Fitts
Fitts Realty
(267) 459-9569
16 Total Sales
1 in Dixie-Berryhill
$465,000 Price
We collect this data history from publicly available records. To have your information removed, we recommend requesting removal directly through your county’s website.
| Date | Buyer | Sale Price | Title Company |
|---|---|---|---|
| -- | None Listed On Document | ||
| $185,000 | None Available | ||
| -- | None Available |
We collect this data history from publicly available records. To have your information removed, we recommend requesting removal directly through your county’s website.
| Date | Status | Borrower | Loan Amount |
|---|---|---|---|
| Previous Owner | $100,000 | ||
| Previous Owner | $111,000 | ||
| Previous Owner | $139,500 |
We collect this data history from publicly available records. To have your information removed, we recommend requesting removal directly through your county’s website.
| Date | Event | Price | List to Sale | Price per Sq Ft |
|---|---|---|---|---|
| 11/07/2019 11/07/19 | Sold | $185,000 | -11.9% | $165 / Sq Ft |
| 10/09/2019 10/09/19 | Pending | -- | -- | -- |
| 09/13/2019 09/13/19 | Price Changed | $210,000 | 0.0% | $188 / Sq Ft |
| 09/13/2019 09/13/19 | For Sale | $210,000 | +13.5% | $188 / Sq Ft |
| 08/29/2019 08/29/19 | Off Market | $185,000 | -- | -- |
| 08/16/2019 08/16/19 | Pending | -- | -- | -- |
| 06/14/2019 06/14/19 | Price Changed | $219,900 | -2.2% | $197 / Sq Ft |
| 03/21/2019 03/21/19 | For Sale | $224,900 | -- | $201 / Sq Ft |
We collect this data history from publicly available records. To have your information removed, we recommend requesting removal directly through your county’s website.
| Year | Tax Paid | Tax Assessment Tax Assessment Total Assessment is a certain percentage of the fair market value that is determined by local assessors to be the total taxable value of land and additions on the property. | Land | Improvement |
|---|---|---|---|---|
| 2025 | $2,490 | $303,277 | $303,277 | |
| 2024 | $2,450 | $303,277 | $303,277 | |
| 2023 | $2,364 | $303,277 | $0 | $303,277 |
| 2022 | $2,299 | $225,200 | $0 | $225,200 |
| 2021 | $2,288 | $225,200 | $0 | $225,200 |
| 2020 | $2,280 | $225,200 | $0 | $225,200 |
| 2019 | $2,265 | $225,200 | $0 | $225,200 |
| 2018 | $2,036 | $149,600 | $50,000 | $99,600 |
| 2017 | $1,999 | $149,600 | $50,000 | $99,600 |
| 2016 | $1,990 | $149,600 | $50,000 | $99,600 |
| 2015 | $1,978 | $149,600 | $50,000 | $99,600 |
| 2014 | $1,960 | $149,600 | $50,000 | $99,600 |
Seller's Agent in 2019
Jodi Sosna
Progressive Urban Real Estate LLC
(704) 654-9995
33 Total Sales
Seller Co-Listing Agent in 2019
Ann Welchans
Progressive Urban Real Estate LLC
(704) 962-9896
1 in this area
35 Total Sales
B
Buyer's Agent in 2019
Bridget Havrilla
Progressive Urban Real Estate LLC
(216) 469-5364
24 Total Sales
Source: Canopy MLS
MLS Number: CAR3486693
APN: 199-411-01
Disclaimer: Certain information contained herein is derived from information provided by parties other than Homes.com. All information provided is deemed reliable, but is not guaranteed to be accurate and should be independently verified.
All data is obtained from various sources and may not have been verified by broker or MLS GRID. Supplied Open House Information is subject to change without notice. All information should be independently reviewed and verified for accuracy. Properties may or may not be listed by the office/agent presenting the information. Some IDX listings have been excluded from this website.
Based on information submitted to the MLS GRID
Listings courtesy of Canopy MLS as distributed by MLS GRID
Ask me questions while you tour the home.