NOT LISTED FOR SALE

981 Double Bridges Rd Spout Spring, VA 24593

3 Beds
2 Baths
1,216 Sq Ft
1.44 Acre Lot

Sale Details

Date Sold: October 26, 2018

Last sale price $57,000 $47 Per Sq Ft

26 Days on Market

Highlights

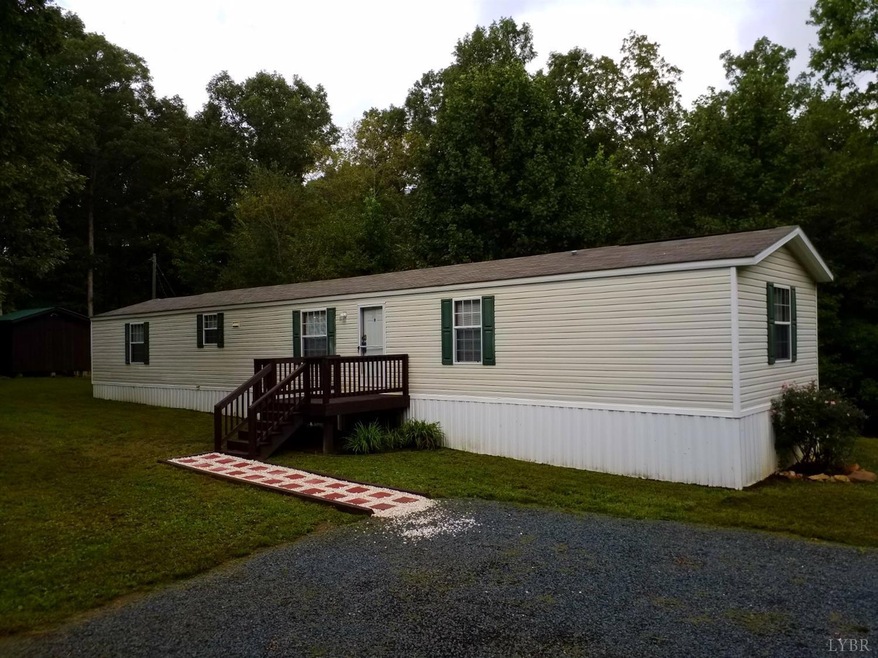
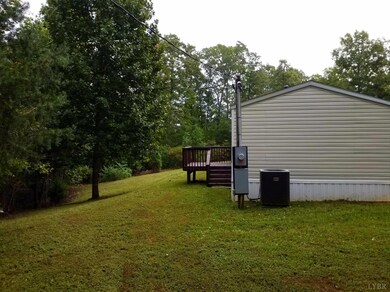
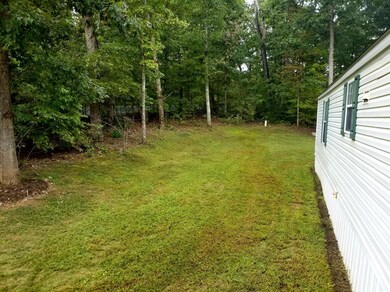
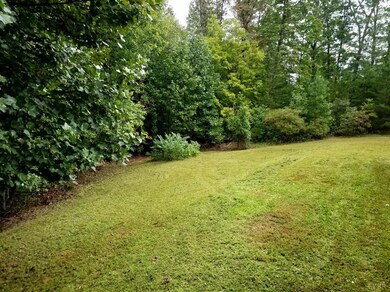
  • Secluded Lot
  • Storm Windows
  • Laundry Room
  • Skylights
  • Walk-In Closet
  • En-Suite Primary Bedroom

About This Home

As of October 2018

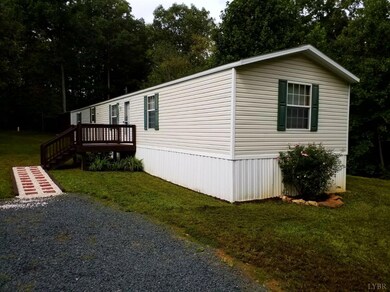
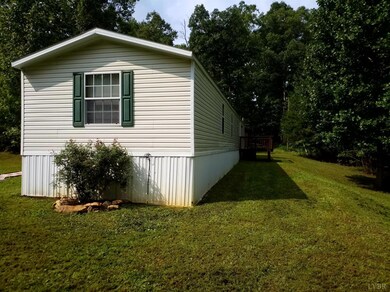
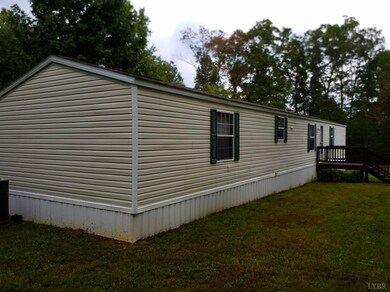
Country living at its best! Like new 3 bedroom, 2 bathroom home situated on park-Like 1.44 acre lot off state maintained road. Plenty of off street parking and storage shed with 200 amp service. Fresh paint, new carpet, & new decking. ALL kitchen appliances convey including washer & dryer plus abundance of cabinets and counter top space. Move-in Ready!

Last Agent to Sell the Property

Cheryl Daffner

Realty ONE Group Leading Edge License #0225222270 Listed on: 09/21/2018

Realty ONE Group Leading Edge

Last Buyer's Agent

Cheryl Daffner

Realty ONE Group Leading Edge License #0225222270 Listed on: 09/21/2018

Realty ONE Group Leading Edge
Create a Home Valuation Report for This Property
The Home Valuation Report is an in-depth analysis detailing your home's value as well as a comparison with similar homes in the area

Property Details

Home Type

  • Mobile/Manufactured

Est. Annual Taxes

  • $148

Year Built

  • Built in 2007

Lot Details

  • 1.44 Acre Lot
  • Landscaped
  • Secluded Lot
  • Garden

Home Design

  • Shingle Roof

Interior Spaces

  • 1,216 Sq Ft Home
  • 1-Story Property
  • Ceiling Fan
  • Skylights
  • Crawl Space

Kitchen

  • Electric Range
  • Dishwasher

Flooring

  • Carpet
  • Vinyl

Bedrooms and Bathrooms

  • 3 Bedrooms
  • En-Suite Primary Bedroom
  • Walk-In Closet
  • 2 Full Bathrooms

Laundry

  • Laundry Room
  • Laundry on main level
  • Dryer
  • Washer

Home Security

  • Storm Windows
  • Storm Doors
  • Fire and Smoke Detector

Outdoor Features

  • Outdoor Storage

Schools

  • Appomattox Elementary School
  • Appomattox Midl Middle School
  • Appomattox High School

Utilities

  • Heat Pump System
  • Well
  • Electric Water Heater
  • Septic Tank

Listing and Financial Details

  • Assessor Parcel Number 96-4-6

Property Details

Home Type

Mobile/Manufactured

Est. Annual Taxes

$148

Year Built

Built in 2007

Lot Details

1.44 Acres

Listing Details

  • FILLACRES: 1.4400
  • BuildingOnProperty: Storage Building
  • Directions: From Lynchburg, 460 East towards Appomattox. Right on Reedy Springs, Right on Double Bridges. Home is on Right.
  • PrimaryElemSchool: Appomattox Elem
  • PrimaryHighSchool: Appomattox High
  • Lot Measurement: Acres
  • Lot Sq Ft: 62726.00
  • PrimaryMiddleSchool: Appomattox Midl
  • Days On Market: No
  • Property Subtype1: Single Family Residence
  • Prop. Type: Residential
  • OFFICELIST_STATE: VA
  • TaxMapParcelID: 96-4-6
  • Year Built: 2007
  • Heating System: Heat Pump
  • Building Stories: One
  • Dwelling Styles: Mobile
  • Laundryroom Dim: 0.000 x 0.000
  • Living Room Dim: 17.000 x 15.000
  • Livingroom Len: 17.000
  • Livingroom Wid: 15.000
  • Masterbedroom Area: 195.000000
  • Master Bedroom Dim: 13.000 x 15.000
  • Masterbedroom Len: 13.000
  • Masterbedroom Wid: 15.000
  • Office Dim: 0.000 x 0.000
  • Special Features: None
  • Property Sub Type: MobileManufactured

Interior Features

  • Basement Bathrooms: 2.00
  • Bathrooms Display: 2 (2 0)
  • Lower Floor 1 Bedrooms: 3
  • Broker Approved: Yes
  • Legal Description: JUDITH MANN SUBD SEC 11 INST 2011/453 1.44AC PLAT CAB 1/130B LOT 6
  • Reciprocal Listing: No
  • Second Bedroom: 12x10 Level: Level 1 Above Grade
  • Second Bedroom Area: 120.000000
  • Third Bedroom: 15x10 Level: Level 1 Above Grade
  • Third Bedroom Area: 150.000000
  • Above Grade Finished Sq Ft: 1216.00
  • ApplianceConvey: Dishwasher, Dryer, Range-Elec, Refrigerator, Washer
  • Has Attic: None
  • Has Basement: Crawl Space
  • Flooring: Carpet, Vinyl
  • Year Built Exception: 0
  • Level 1 Full Bathrooms: 2
  • Interior Amenities: Ceiling Fan(s), Main Level Bedroom, Master Bed w/ Bath, Skylights, Smoke Alarm, Walk-In Closet(s)
  • Dining Kitchen: 15x15 Level: Level 1 Above Grade
  • Laundry: Dryer Connection, Laundry Room, Main Level, Separate Laundry Rm., Washer Connections
  • Living Room: 17x15 Level: Level 1 Above Grade
  • Master Bedroom: 13x15 Level: Level 1 Above Grade
  • Livinggreat Room Dim: 0.000 x 0.000
  • Kitchen Area: 225.000000
  • LivingRoom Area: 255.000000
  • Est Other Room1 Dim: 0.000 x 0.000
  • Est Other Room2 Dim: 0.000 x 0.000
  • Est Other Room3 Dim: 0.000 x 0.000
  • Rec Room Dim: 0.000 x 0.000
  • Sunroom Dim: 0.000 x 0.000

Exterior Features

  • Roof: Shingle
  • New Construction: Completed
  • Exterior Features: Garden Space, Landscaped, Secluded Lot, Storm Windows, Storm Doors

Garage/Parking

  • Garage Dim: 0.000 x 0.000

Utilities

  • Utility Electric: Southside Elec CoOp
  • Air Conditioner: Heat Pump
  • Sewer: Septic Tank
  • Hot Water: Well
  • Water Heater: Electric

Condo/Co-op/Association

  • HOA: Lynchburg Board of Realtors

Schools

  • School District: Appomattox

Lot Info

  • Lot Sq Ft: 1216.00
  • Zoning: A-1

Tax Info

  • Estimated Taxes: 148

MLS Schools

  • Primary School: Appomattox Primary

Ownership History

We collect this data history from publicly available records. To have your information removed, we recommend requesting removal directly through your county’s website.

Date Name Owned For Owner Type

Purchase Details

Closed on
Mar 11, 2011
Bought by
Source: Public Records

Purchase History

We collect this data history from publicly available records. To have your information removed, we recommend requesting removal directly through your county’s website.

Date Buyer Sale Price Title Company
-- --
Source: Public Records

Property History

We collect this data history from publicly available records. To have your information removed, we recommend requesting removal directly through your county’s website.

Date Event Price List to Sale Price per Sq Ft
10/26/2018 10/26/18 Sold $57,000 -12.2% $47 / Sq Ft
10/17/2018 10/17/18 Pending -- -- --
09/21/2018 09/21/18 For Sale $64,900 -- $53 / Sq Ft
Source: Lynchburg Association of REALTORS®

Tax History

We collect this data history from publicly available records. To have your information removed, we recommend requesting removal directly through your county’s website.

Year Tax Paid Tax Assessment Tax Assessment Total Assessment is a certain percentage of the fair market value that is determined by local assessors to be the total taxable value of land and additions on the property. Land Improvement
2026 $395 $87,800 $24,500 $63,300
2025 $355 $56,400 $19,100 $37,300
2024 $355 $56,400 $19,100 $37,300
2023 $355 $56,400 $19,100 $37,300
2022 $355 $56,400 $19,100 $37,300
2021 $355 $56,400 $19,100 $37,300
2020 $355 $56,400 $19,100 $37,300
2019 $148 $22,800 $17,100 $5,700
2018 $148 $22,800 $17,100 $5,700
2017 $148 $22,800 $17,100 $5,700
2016 $148 $22,800 $17,100 $5,700
2014 -- $22,800 $17,100 $5,700
2013 -- $21,000 $16,000 $5,000
Source: Public Records

Agents Affiliated with this Home

  • Section Image
See All Agents

Map

Source: Lynchburg Association of REALTORS®

MLS Number: 314498

APN: 96 4 6

Your Personal Tour Guide

Ask me questions while you tour the home.