

Highlights
- Furnished Units Available
- Floor to Ceiling Windows
- Den
- Pet Washing Station
- High Ceilings
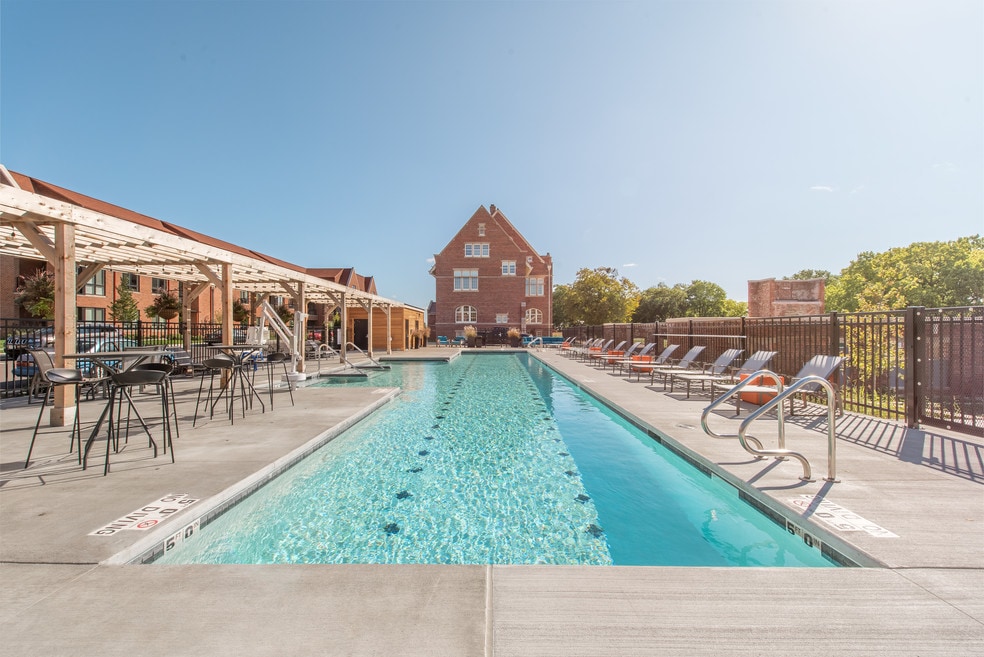
- Pool
About Echelon Apartments at Innovation Campus
Urban styling meets resort chic in a one of a kind location. Are you ready for an upgrade? Echelon Apartments is a new community set in the heart of UWM's Innovation Campus. With easy freeway access to downtown and close proximity to the Milwaukee County Research Park, Medical College, Children's Hospital, Froedtert Hospital, Wauwatosa Village, Mayfair, Mayfair Collection, and the vibrant East Wauwatosa neighborhood, living at Echelon offers the ultimate experience and convenience. Everything you could possibly imagine is just minutes away! Walk, bike, drive, or take a quick Uber anywhere! All apartment homes feature quartz counter tops, espresso cabinetry, stainless steel appliances including a French-door refrigerator and convection oven, expansive windows with roller shade window coverings, full-sized in-unit washer and dryer, programmable climate control thermostat, and walk-in closets. Most homes feature a private balcony or patio with stunning views in every direction. The community is surrounded by green space and a monarch butterfly habitat, and features endless amenities including: a walled garden, a 60-foot outdoor pool with swim-up benches, a custom built-in grilling area, fire pit, clubroom & billiard room, two fitness gyms, a ballroom, a pet spa & off-leash dog play area, kayak & bike storage, and reserved indoor heated parking. You won't find anything else like Echelon anywhere in the Milwaukee area. What are you waiting for? Make Echelon your new home.

Pricing and Floor Plans
Studio
1A
$1,425 - $2,324
- Studio
- 1 Bath
- 562 Sq Ft
- $500 deposit
| Unit | Base Price | Sq Ft | Availability | Unit Details |
|---|---|---|---|---|
| 9831-203 | $1,425 | 562 | Now | |
| 9820-315 | $1,490 | 562 | Now | |
| 9811-104 | $1,475 | 562 | Sep 5 | |
| 9831-304 | $1,510 | 562 | Nov 6 |
1 Bedroom
1D
$1,565 - $1,765
- 1 Bed
- 1 Bath
- 696 Sq Ft
- $500 deposit
1B
$1,725 - $1,835
- 1 Bed
- 1 Bath
- 619 Sq Ft
- $500 deposit
1C
$1,730 - $1,755
- 1 Bed
- 1 Bath
- 680 Sq Ft
- $500 deposit
1E
$1,730 - $1,820
- 1 Bed
- 1 Bath
- 701 Sq Ft
- $500 deposit
1G
$1,860 - $1,995
- 1 Bed
- 1 Bath
- 786 Sq Ft
- $500 deposit
1F
$1,899 - $2,587
- 1 Bed
- 1 Bath
- 747 Sq Ft
- $500 deposit
| Unit | Base Price | Sq Ft | Availability | Unit Details |
|---|---|---|---|---|
| 9820-310 | $1,899 | 747 | Oct 23 |
1H2
$1,910
- 1 Bed
- 1 Bath
- 813 Sq Ft
- $500 deposit
1H1
$1,920 - $2,020
- 1 Bed
- 1 Bath
- 842 Sq Ft
- $500 deposit
2 Bedrooms
2A
$1,940 - $1,980
- 2 Beds
- 1 Bath
- 857 Sq Ft
- $500 deposit
2L1
$2,155 - $2,240
- 2 Beds
- 2 Baths
- 1,177 Sq Ft
- $500 deposit
2L2
$2,180 - $2,255
- 2 Beds
- 2 Baths
- 1,135 Sq Ft
- $500 deposit
2E
$2,190 - $2,215
- 2 Beds
- 2 Baths
- 1,062 Sq Ft
- $500 deposit
2J2
$2,195 - $2,300
- 2 Beds
- 2 Baths
- 1,087 Sq Ft
- $500 deposit
2J1
$2,220 - $2,345
- 2 Beds
- 2 Baths
- 1,133 Sq Ft
- $500 deposit
2F
$2,235 - $2,320
- 2 Beds
- 2 Baths
- 1,086 Sq Ft
- $500 deposit
2H
$2,250 - $2,350
- 2 Beds
- 2 Baths
- 1,122 Sq Ft
- $500 deposit
2B
$2,262 - $3,055
- 2 Beds
- 2 Baths
- 984 Sq Ft
- $500 deposit
| Unit | Base Price | Sq Ft | Availability | Unit Details |
|---|---|---|---|---|
| 9820-207 | $2,262 | 984 | Now |
2D
$2,299 - $3,105
- 2 Beds
- 2 Baths
- 1,074 Sq Ft
- $500 deposit
| Unit | Base Price | Sq Ft | Availability | Unit Details |
|---|---|---|---|---|
| 9801-105 | $2,299 | 1,074 | Now |
2K1
$2,330 - $2,340
- 2 Beds
- 2 Baths
- 1,168 Sq Ft
- $500 deposit
2K2
$2,345
- 2 Beds
- 2 Baths
- 1,141 Sq Ft
- $500 deposit
2G
$2,385 - $2,389
- 2 Beds
- 2 Baths
- 1,107 Sq Ft
- $500 deposit
2C
$2,460 - $3,328
- 2 Beds
- 2 Baths
- 1,060 Sq Ft
- $500 deposit
| Unit | Base Price | Sq Ft | Availability | Unit Details |
|---|---|---|---|---|
| 9820-312 | $2,460 | 1,060 | Oct 30 |
Fees and Policies
The fees below are based on community-supplied data and may exclude additional fees and utilities. Use the Rent Estimate Calculator to determine your monthly and one-time costs based on your requirements.
Property Fee Disclaimer: Based on community-supplied data and independent market research. Subject to change without notice. May exclude fees for mandatory or optional services and usage-based utilities.
Community Details
Property Information
- Built in 2015
- 188 units/3 stories
- Furnished Units Available
Lease Options
- 6 - 15 Month Leases
Community Amenities
Property Services
- Controlled Access
- Property Manager on Site
- Furnished Units Available
- Pet Play Area
- Planned Social Activities
- Recycling
- Renters Insurance Program
- Maintenance on site
- Pet Washing Station
- Key Fob Entry
Shared Community
- Business Center
- Clubhouse
- Disposal Chutes
- Conference Rooms
- Lounge
- Multi Use Room
Fitness & Recreation
- Fitness Center
- Playground
- Pool
- Spa
- Walking/Biking Trails
- Bicycle Storage
Outdoor Features
- Picnic Area
- Grill
- Zen Garden
- Dog Park
Additional Amenities
- Adjacent to Parks & Trails
- Amazing Views
- Balconies and patios
- Ballroom
- Ballroom to Rent
- Bike Storage in Indoor Parking Space
- Build your credit by paying rent
- Butterfly Sanctuary
- Central air and heating
- Conference Room to Rent
- Corporate Housing
- Dryer
- Furnished Units Available by CORT
- Glass shower stalls
- Granite Countertops
- Grilling Stations
- Hilltop Oasis
- In-home washer and dryer
- Kayak Storage
- Kitchen Backsplash
- Large Windows
- Lots of Green Space
- Master Suite
- Monarch Butterfly Conservancy
- Nook
- Off-Leash Dog Park
- On-Site Management & Maintenance
- Open-concept floor plans
- Other
- Pet Friendly
- Pet Spa
- Pool with Grill Patio
- Quartz Countertops
- Roller shades throughout
- Split your rent into two payments with Flex
- Stainless Steel Appliances
- Top Floor
- Wall of Windows
- Walled Garden
- Walled Gardens
- Washer
Apartment Features
Indoor Features
- Air Conditioning
- Cable Ready
- Storage Space
- Washer/Dryer
- Heating
- Sprinkler System
- Tub/Shower
- Intercom
- Smoke Free
- Wheelchair Accessible (Rooms)
Kitchen Features & Appliances
- Dishwasher
- Disposal
- Microwave
- Eat-in Kitchen
- Kitchen
- Granite Countertops
- Ice Maker
- Refrigerator
- Oven
- Stainless Steel Appliances
- Range
- Freezer
- Island Kitchen
- Quartz Countertops
Model Details
- Views
- Walk-In Closets
- Carpet
- Den
- Double Pane Windows
- Family Room
- Furnished
- Linen Closet
- Vinyl Flooring
- Window Coverings
- High Ceilings
- Large Bedrooms
- Floor to Ceiling Windows
- Balcony
- Garden
- Patio
Matterport 3D Tours
Map
- 2229 N 102nd St
- 9715 W Wisconsin Ave
- 2105 Ludington Ave
- 1219 N 85th St
- 631 N 104th St
- 616 N 104th St
- 559 N 93rd St
- 2329 N 89th St
- 2434 N 93rd St
- 1161 Elm Lawn St
- 2510 N Harding Blvd
- 534 N 105th St
- 2125 N 113th St
- 11307 W Garfield Ave
- 8356 Currie Ave
- 11004 W Wisconsin Ave
- 9420 W Saint Paul Ave
- 1222 N 116th St
- 8513 W North Ave
- 1531 N 116th St
- 9150 Watertown Plank Rd
- 10430 W Innovation Dr
- 10499 W Innovation Dr
- 9993 W North Ave
- 8748 Parkview Ct
- 2311 N 91st St
- 11121 W North Ave
- 9203 W Wisconsin Ave
- 11011 W North Ave
- 1600 Rivers Bend
- 608 N 90th St
- 10300 W Bluemound Rd
- 1060 N 115th St
- 506 N 91st St
- 8420 W North Ave
- 11629 W Watertown Plank Rd
- 11431 W North Ave
- 7900 Harwood Ave
- 7900 Harwood Ave
- 315 N 95th St
Ask me questions while you tour the home.