
Kristi Newman
Arizona Best Real Estate
(623) 526-3411
70 Total Sales
2 in Eastmark
$558K - $715K Price Range
Estimated Value: $473,000 - $499,000
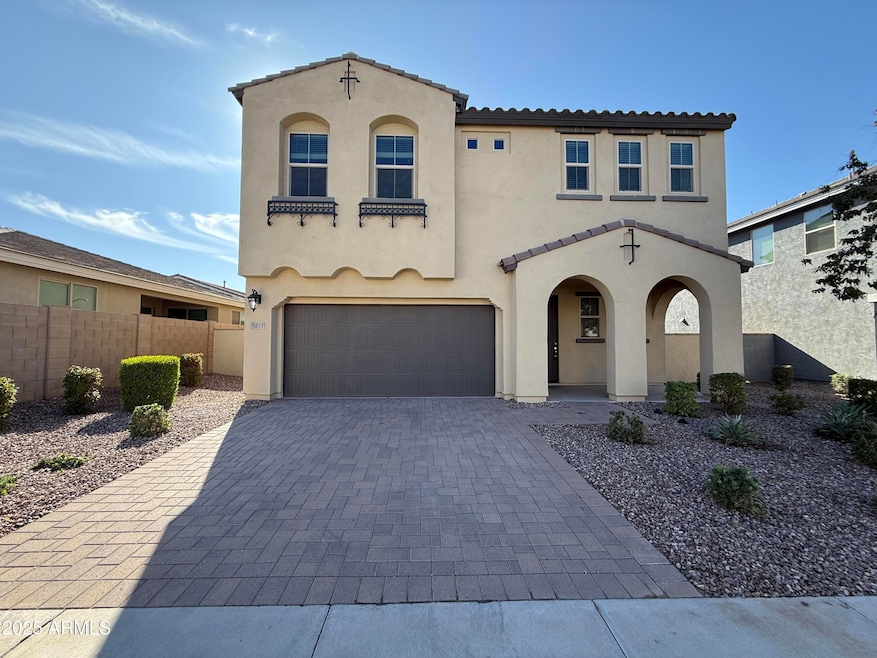
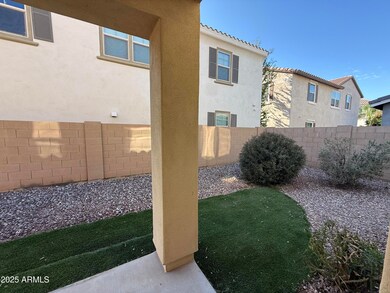
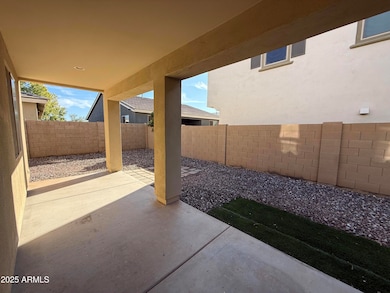
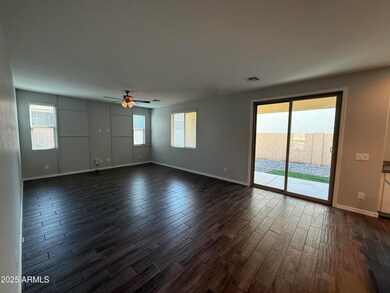
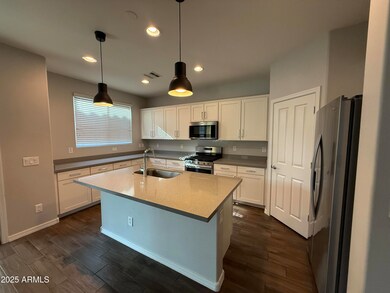
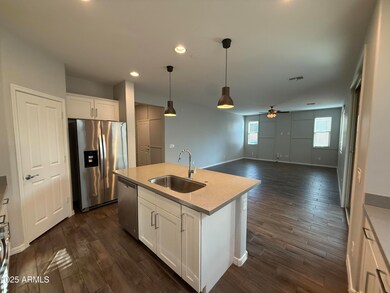
This home is located at 9811 E Palladium Dr, Mesa, AZ 85212 since 01 December 2025 and is currently priced at $481,686. This property was built in 2018. 9811 E Palladium Dr is a home located in Maricopa County with nearby schools including Silver Valley Elementary, Eastmark High School, and Sequoia - Pathfinder Academy at Eastmark.
Last Agent to Rent the Property
Gold Trust Realty License #SA653927000 Listed on: 12/01/2025
We collect this data history from publicly available records. To have your information removed, we recommend requesting removal directly through your county’s website.
Kristi Newman
Arizona Best Real Estate
(623) 526-3411
70 Total Sales
2 in Eastmark
$558K - $715K Price Range
Ed Ferris
eXp Realty
(480) 360-2707
36 Total Sales
1 in Eastmark
$385,000 Price
Shawnee Doherty
United Real Estate Specialists
(623) 400-5944
42 Total Sales
2 in Eastmark
$1M - $1.1M Price Range
Nicole Stevens
SERHANT.
(602) 960-8812
75 Total Sales
4 in Eastmark
$495K - $885K Price Range
Lisa Sandoval
Berkshire Hathaway HomeServices Arizona Properties
(623) 404-8675
49 Total Sales
1 in Eastmark
$589,000 Price
Sarinah G Brooks
Realty ONE Group
(623) 439-8454
50 Total Sales
5 in Eastmark
$470K - $650K Price Range
We collect this data history from publicly available records. To have your information removed, we recommend requesting removal directly through your county’s website.
| Date | Buyer | Sale Price | Title Company |
|---|---|---|---|
| -- | None Listed On Document | ||
| Hsieh David | $286,990 | First American Title Insuran |
We collect this data history from publicly available records. To have your information removed, we recommend requesting removal directly through your county’s website.
| Date | Status | Borrower | Loan Amount |
|---|---|---|---|
| Previous Owner | $186,543 |
We collect this data history from publicly available records. To have your information removed, we recommend requesting removal directly through your county’s website.
| Date | Event | Price | List to Sale | Price per Sq Ft | Prior Sale |
|---|---|---|---|---|---|
| 01/30/2026 01/30/26 | Rented | $2,495 | 0.0% | -- | |
| 12/01/2025 12/01/25 | For Rent | $2,495 | 0.0% | -- | |
| 12/01/2023 12/01/23 | Rented | $2,495 | 0.0% | -- | |
| 11/17/2023 11/17/23 | Off Market | $2,495 | -- | -- | |
| 10/20/2023 10/20/23 | For Rent | $2,495 | 0.0% | -- | |
| 03/28/2022 03/28/22 | Rented | $2,495 | 0.0% | -- | |
| 03/11/2022 03/11/22 | Off Market | $2,495 | -- | -- | |
| 03/03/2022 03/03/22 | For Rent | $2,495 | +39.0% | -- | |
| 05/18/2018 05/18/18 | Rented | $1,795 | 0.0% | -- | |
| 05/08/2018 05/08/18 | Off Market | $1,795 | -- | -- | |
| 04/21/2018 04/21/18 | For Rent | $1,795 | 0.0% | -- | |
| 04/20/2018 04/20/18 | Sold | $286,990 | 0.0% | $148 / Sq Ft | View Prior Sale |
| 02/27/2018 02/27/18 | Pending | -- | -- | -- | |
| 02/16/2018 02/16/18 | Price Changed | $286,990 | +0.7% | $148 / Sq Ft | |
| 11/05/2017 11/05/17 | For Sale | $284,990 | -- | $147 / Sq Ft |
We collect this data history from publicly available records. To have your information removed, we recommend requesting removal directly through your county’s website.
| Year | Tax Paid | Tax Assessment Tax Assessment Total Assessment is a certain percentage of the fair market value that is determined by local assessors to be the total taxable value of land and additions on the property. | Land | Improvement |
|---|---|---|---|---|
| 2025 | $2,931 | $23,765 | ||
| 2024 | $3,418 | $22,633 | ||
| 2023 | $3,418 | $36,910 | $7,380 | $29,530 |
| 2022 | $3,296 | $28,770 | $5,750 | $23,020 |
| 2021 | $3,336 | $26,320 | $5,260 | $21,060 |
| 2020 | $3,226 | $24,780 | $4,950 | $19,830 |
| 2019 | $3,117 | $24,630 | $4,920 | $19,710 |
| 2017 | $150 | $20 | $20 | $0 |
AH
Landlord's Agent in 2026
Amy Haray
Gold Trust Realty
(480) 235-8008
6 Total Sales
JK
Tenant's Agent in 2026
Jeongyeon Kim
West USA Realty
(480) 335-4259
N
Buyer's Agent in 2023
Non-MLS Agent
Non-MLS Office
Buyer's Agent in 2022
Gordon Woodruff
Realty One Group
(480) 603-8481
22 Total Sales
Seller's Agent in 2018
Ashley Pickens
Arizona Best Real Estate
(602) 292-1559
240 in this area
1,867 Total Sales
DW
Buyer's Agent in 2018
Don Wong
R.S.V.P. Realty
Source: Arizona Regional Multiple Listing Service (ARMLS)
MLS Number: 6952998
APN: 304-32-537
Disclaimer: Certain information contained herein is derived from information provided by parties other than Homes.com. All information provided is deemed reliable, but is not guaranteed to be accurate and should be independently verified.
All information should be verified by the recipient and none is guaranteed as accurate by ARMLS
Listing Information presented by local MLS brokerage: Ten-X, local REALTOR®- Arlene Richardson - (888)-952-6393
Ask me questions while you tour the home.