
Din Khaled
Responds Quickly
Houwzer, LLC
(240) 261-0250
150 Total Sales
2 in Oakland Mills
$325K - $375K Price Range

Estimated Value: $664,330
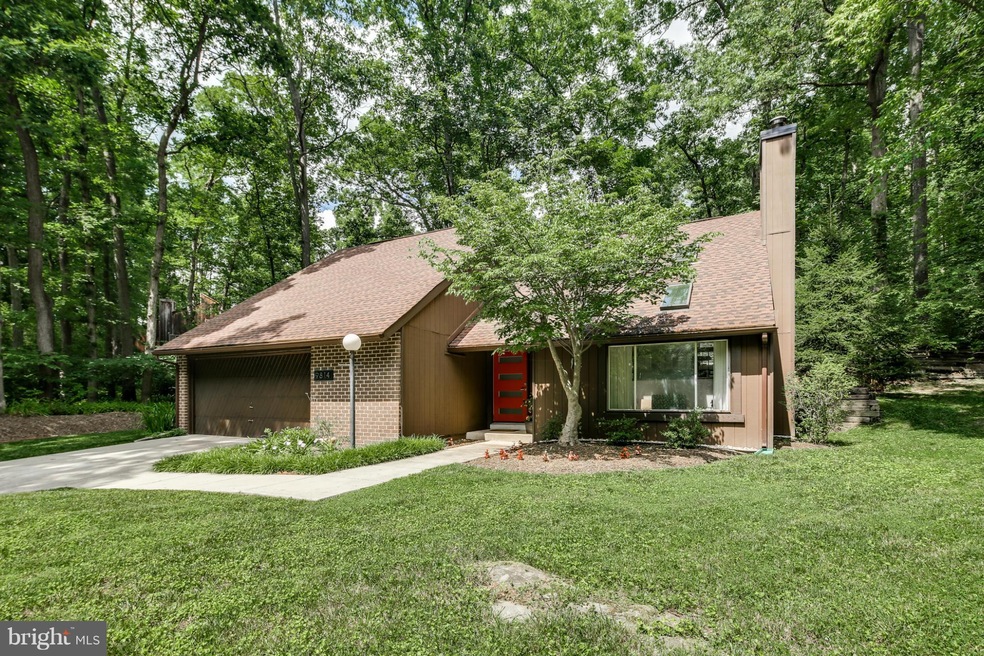
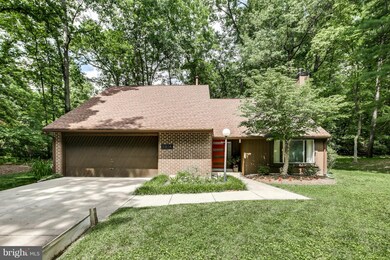
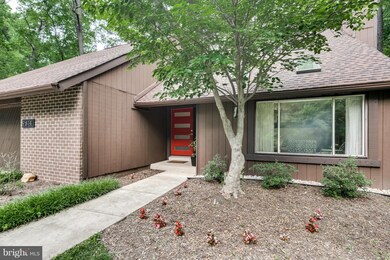
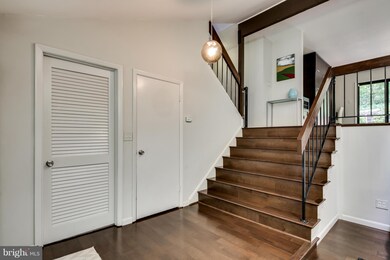
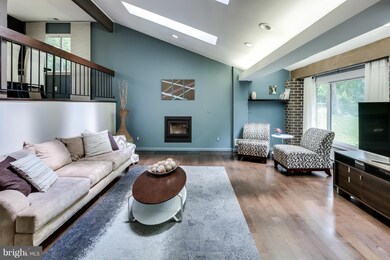
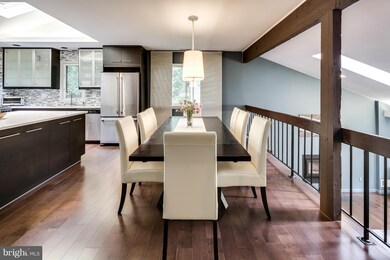
WOW!!! PRACTICALLY EVERYTHING UPDATED INSIDE & OUT OF THIS DESIGNER HOME *** AMAZING KITCHEN *** FABULOUS BATHROOMS *** SLEEK HARDWOODS, CONTEMPORARY LIGHTING, QUARTZ COUNTERTOPS, STUNNING BACKSPLASH, STAINLESS FIXTURES, SKYLIGHTS, EFFICIENT WOOD STOVE & MODERN FIXTURES *** BONUS DEN/4TH BEDROOM *** VAULTED CEILINGS *** PRIVATE SPACIOUS REAR PATIO *** QUIET STREET CENTRAL TO EVERYTHING
Last Agent to Sell the Property
(443) 708-2887 peter@redcedarre.com Red Cedar Real Estate, LLC License #510035 Listed on: 07/01/2016
Last Buyer's Agent
(443) 708-2887 peter@redcedarre.com Red Cedar Real Estate, LLC License #616562
We collect this data history from publicly available records. To have your information removed, we recommend requesting removal directly through your county’s website.
Din Khaled
Houwzer, LLC
(240) 261-0250
150 Total Sales
2 in Oakland Mills
$325K - $375K Price Range
Daniel McDevitt
Cummings & Co. Realtors
(443) 290-5937
114 Total Sales
1 in Oakland Mills
$370,000 Price
Monica Bryant
CENTURY 21 New Millennium
(202) 972-2014
101 Total Sales
1 in Oakland Mills
$260,000 Price
Michael Williams
Samson Properties
(443) 432-2271
33 Total Sales
1 in Oakland Mills
$121,000 Price
Bruce Fink
Douglas Realty, LLC
(443) 979-8255
103 Total Sales
1 in Oakland Mills
$543,000 Price
Andy Schweigman
Douglas Realty, LLC
(667) 213-6020
240 Total Sales
1 in Oakland Mills
$135,000 Price
We collect this data history from publicly available records. To have your information removed, we recommend requesting removal directly through your county’s website.
| Date | Buyer | Sale Price | Title Company |
|---|---|---|---|
| $436,000 | Prosperity Title & Settlemen | ||
| $278,500 | -- | ||
| $278,500 | None Available | ||
| $445,000 | -- |
We collect this data history from publicly available records. To have your information removed, we recommend requesting removal directly through your county’s website.
| Date | Status | Borrower | Loan Amount |
|---|---|---|---|
| Open | $305,194 | ||
| Closed | $334,100 | ||
| Previous Owner | $268,000 | ||
| Previous Owner | $264,575 | ||
| Previous Owner | $356,000 | ||
| Previous Owner | $89,000 |
We collect this data history from publicly available records. To have your information removed, we recommend requesting removal directly through your county’s website.
| Date | Event | Price | List to Sale | Price per Sq Ft |
|---|---|---|---|---|
| 08/30/2016 08/30/16 | Sold | $436,000 | 0.0% | $187 / Sq Ft |
| 07/23/2016 07/23/16 | Pending | -- | -- | -- |
| 07/21/2016 07/21/16 | Off Market | $436,000 | -- | -- |
| 07/08/2016 07/08/16 | Pending | -- | -- | -- |
| 07/07/2016 07/07/16 | Off Market | $436,000 | -- | -- |
| 07/01/2016 07/01/16 | For Sale | $435,000 | -- | $187 / Sq Ft |
We collect this data history from publicly available records. To have your information removed, we recommend requesting removal directly through your county’s website.
| Year | Tax Paid | Tax Assessment Tax Assessment Total Assessment is a certain percentage of the fair market value that is determined by local assessors to be the total taxable value of land and additions on the property. | Land | Improvement |
|---|---|---|---|---|
| 2025 | $8,424 | $543,467 | $0 | $0 |
| 2024 | $7,750 | $496,533 | $0 | $0 |
| 2023 | $6,915 | $449,600 | $192,500 | $257,100 |
| 2022 | $6,663 | $434,800 | $0 | $0 |
| 2021 | $6,237 | $420,000 | $0 | $0 |
| 2020 | $6,237 | $405,200 | $132,200 | $273,000 |
| 2019 | $5,978 | $387,167 | $0 | $0 |
| 2018 | $5,416 | $369,133 | $0 | $0 |
| 2017 | $5,149 | $351,100 | $0 | $0 |
| 2016 | $1,126 | $342,433 | $0 | $0 |
| 2015 | $1,126 | $333,767 | $0 | $0 |
| 2014 | $1,098 | $325,100 | $0 | $0 |
Seller's Agent in 2016
Eric Pakulla
Red Cedar Real Estate, LLC
(410) 423-5203
4 in this area
191 Total Sales
R
Seller Co-Listing Agent in 2016
Rob Hollis
RE/MAX
Buyer's Agent in 2016
Peter Boscas
Red Cedar Real Estate, LLC
(410) 952-5726
2 in this area
203 Total Sales
Source: Bright MLS
MLS Number: 1003931301
APN: 16-081329
Disclaimer: Certain information contained herein is derived from information provided by parties other than Homes.com. All information provided is deemed reliable, but is not guaranteed to be accurate and should be independently verified.
The data relating to real estate for sale on this website appears in part through the BRIGHT Internet Data Exchange program, a voluntary cooperative exchange of property listing data between licensed real estate brokerage firms, and is provided by BRIGHT through a licensing agreement.
Listing information is from various brokers who participate in the Bright MLS IDX program and not all listings may be visible on the site.
The property information being provided on or through the website is for the personal, non-commercial use of consumers and such information may not be used for any purpose other than to identify prospective properties consumers may be interested in purchasing.
Some properties which appear for sale on the website may no longer be available because they are for instance, under contract, sold or are no longer being offered for sale.
Property information displayed is deemed reliable but is not guaranteed.
Copyright 2026 Bright MLS, Inc.
Ask me questions while you tour the home.