NOT LISTED FOR SALE

Estimated Value: $462,129 - $565,000

4 Beds
2 Baths
1,821 Sq Ft
$287/Sq Ft Est. Value

Highlights

  • 1 Fireplace
  • No HOA
  • Central Air
  • Mercury Mine Elementary School Rated A
  • Eat-In Kitchen
  • Ceiling Fan

About This Home

As of July 2019

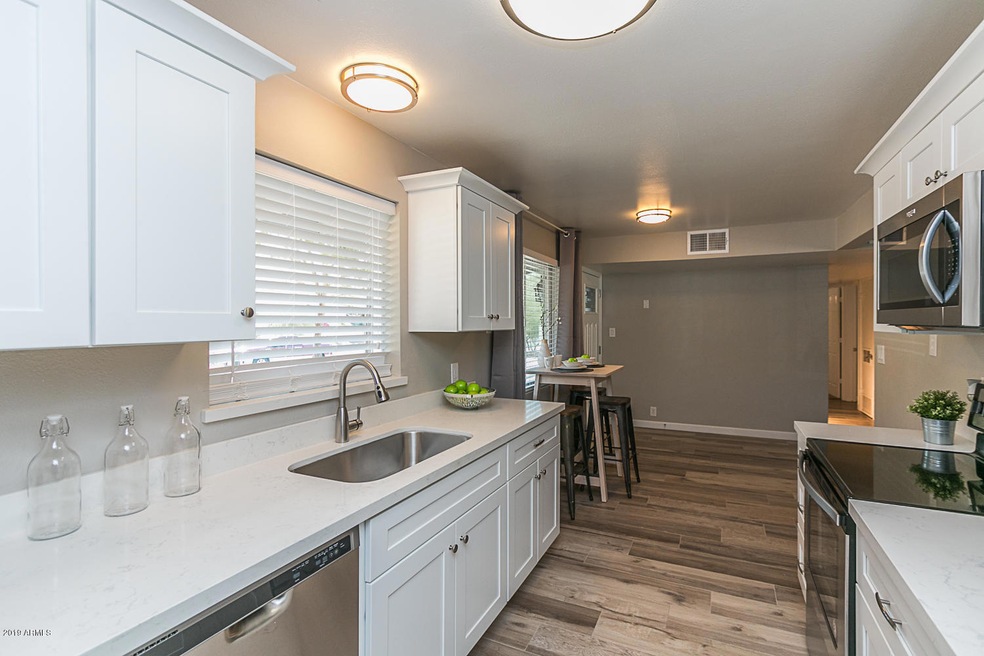
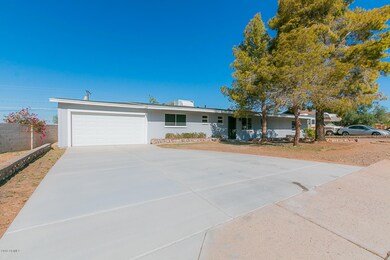
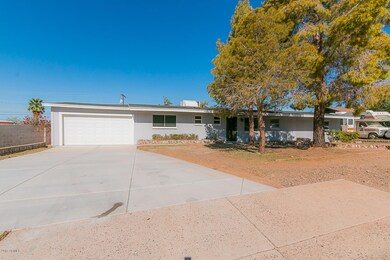
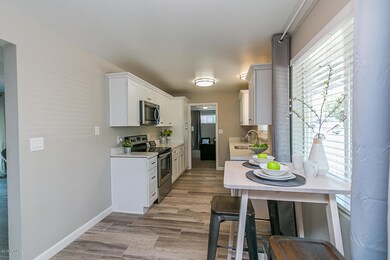
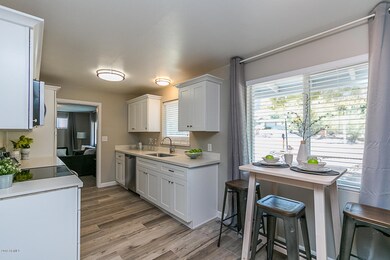
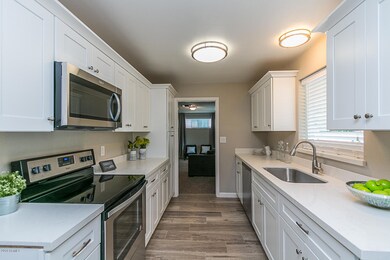
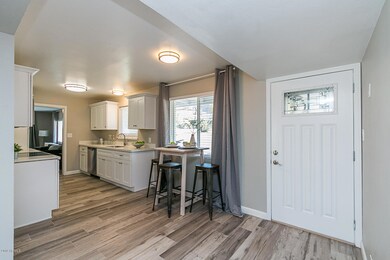
Freshly remodeled 4 bedroom/2 bathroom home features a new kitchen, flooring, bathrooms, counter tops, lighting, and much more. This home is situated on a huge lot with over 10,000 square feet! Located in in a great area, with mountain views, close to hiking, dining, shopping, and more. No HOA!

Last Agent to Rent the Property

Ryan Jones

Presidential Realty, LLC License #SA665544000 Listed on: 04/26/2019
Co-Listed By

Kim Minardo

eXp Realty License #BR660814000

Last Renter's Agent

Ryan Jones

RE/MAX Homes and Properties License #SA665544000

Home Details

Home Type

  • Single Family

Year Built

  • Built in 1957

Lot Details

  • 11,339 Sq Ft Lot

Parking

  • 1 Open Parking Space
  • 2 Car Garage

Home Design

  • Composition Roof
  • Block Exterior

Interior Spaces

  • 1,821 Sq Ft Home
  • 1-Story Property
  • Ceiling Fan
  • 1 Fireplace
  • Blinds
  • Washer Hookup

Kitchen

  • Eat-In Kitchen
  • Electric Cooktop
  • Dishwasher
  • Disposal

Bedrooms and Bathrooms

  • 4 Bedrooms
  • Primary Bathroom is a Full Bathroom
  • 2 Bathrooms

Schools

  • Mercury Mine Elementary School
  • Shea Middle School
  • Shadow Mountain High School

Utilities

  • Central Air
  • Heating System Uses Natural Gas

Community Details

  • No Home Owners Association
  • Ocotillo Hills Subdivision

Listing and Financial Details

  • Property Available on 4/29/19
  • 12-Month Minimum Lease Term
  • Tax Lot 10
  • Assessor Parcel Number 165-08-010-A

Home Details

Home Type

Single Family

Year Built

Built in 1957

Lot Details

0.26 Acres

Parking

2

Rental Info

  • Available Date: 2019-04-29

Listing Details

  • Cross Street: Northern and 12th St
  • Property Type: Residential Lease
  • Separate Den Office Sep Den Office: N
  • Year Built: 1957
  • Non Assistive Animals: Lessor Approval
  • Lease Term Minimum Lease Term Months: 12
  • Property Sub Type: Single Family Residence
  • Horses: No
  • Lot Size Acres: 0.26
  • Co List Office Mls Id: prsd01
  • Co List Office Phone: 480-336-9222
  • Subdivision Name: OCOTILLO HILLS
  • Property Attached Yn: No
  • Const - Finish:Const - Finish: Painted
  • Cooling:Cooling: Central Air, Ceiling Fan(s)
  • Special Features: None

Interior Features

  • Basement YN: No
  • Furnished: Unfurnished
  • Spa Features: None
  • Appliances: Disposal, Dishwasher, Electric Cooktop
  • Total Bedrooms: 4
  • Fireplaces: 1
  • Fireplace: Yes
  • Interior Amenities: Full Bth Master Bdrm, Eat-in Kitchen
  • Living Area: 1821.0
  • Stories: 1
  • Window Features: Blinds
  • Dining Area:Dining Area: Eat-in Kitchen
  • Kitchen Features:Kitchen Features: Disposal, Dishwasher, Electric Cooktop
  • Master Bathroom:Master Bathroom: Full Bth Master Bdrm
  • Laundry Features:Laundry Features: Washer Hookup
  • Window Coverings:Window Coverings: Blinds

Exterior Features

  • Fencing: Block
  • Lot Features: Gravel/Stone Back, Gravel/Stone Front
  • Pool Private: No
  • Disclosures: None
  • Construction Type: Block, Painted
  • Roof: Composition
  • General Property Description:Community Pool YN2: No
  • General Property Description:Private Pool YN2: No

Garage/Parking

  • Total Covered Spaces: 2.0
  • Garage Spaces: 2.0
  • Open Parking Spaces: 1.0

Utilities

  • Cooling: Ceiling Fan(s)
  • Heating: Natural Gas
  • Laundry Features: Washer Hookup
  • Cooling Y N: Yes
  • Heating Yn: Yes
  • Water Source: Public
  • Utilities:Utilities: APS, SW Gas

Condo/Co-op/Association

  • Association: No
  • Pets Allowed: Lessor Approval

Schools

  • Elementary School: Mercury Mine Elementary School
  • High School: Shadow Mountain High School
  • Junior High Dist: Paradise Valley Unified District
  • Middle Or Junior School: Shea Middle School

Lot Info

  • Lot Size Sq Ft: 11339.0
  • Parcel #: 165-08-010-A

Building Info

  • Builder Name: Unknown

Tax Info

  • Tax Lot: 10

Ownership History

We collect this data history from publicly available records. To have your information removed, we recommend requesting removal directly through your county’s website.

Date Name Owned For Owner Type

Purchase Details

Closed on
Dec 9, 2022
Sold by
Bought by
Current Estimated Value
$523,532

Purchase Details

Closed on
Nov 7, 2017
Sold by
Bought by

Home Financials for this Owner

Home Financials are based on the most recent Mortgage that was taken out on this home.
Original Mortgage
$225,000
Interest Rate
0.0383%
Mortgage Type
Purchase Money Mortgage
Source: Public Records
Create a Home Valuation Report for This Property
The Home Valuation Report is an in-depth analysis detailing your home's value as well as a comparison with similar homes in the area

Home Values in the Area

Source: Public Records

Average Home Value in this Area


Source: Public Records

Purchase History

We collect this data history from publicly available records. To have your information removed, we recommend requesting removal directly through your county’s website.

Date Buyer Sale Price Title Company
-- --
$240,000 Empire West Title Agency Llc
$255,000 Empire West Title Agency Llc
Source: Public Records

Mortgage History

We collect this data history from publicly available records. To have your information removed, we recommend requesting removal directly through your county’s website.

Date Status Borrower Loan Amount
Previous Owner $225,000
Source: Public Records

Property History

We collect this data history from publicly available records. To have your information removed, we recommend requesting removal directly through your county’s website.

Date Event Price List to Sale Price per Sq Ft
07/15/2019 07/15/19 Rented $1,950 0.0% --
06/03/2019 06/03/19 Price Changed $1,950 -9.3% $1 / Sq Ft
05/03/2019 05/03/19 Price Changed $2,150 -2.3% $1 / Sq Ft
04/26/2019 04/26/19 For Rent $2,200 -- --
Source: Arizona Regional Multiple Listing Service (ARMLS)

Tax History

We collect this data history from publicly available records. To have your information removed, we recommend requesting removal directly through your county’s website.

Year Tax Paid Tax Assessment Tax Assessment Total Assessment is a certain percentage of the fair market value that is determined by local assessors to be the total taxable value of land and additions on the property. Land Improvement
2025 $1,817 $17,779
2024 $1,733 $16,932
2023 $1,733 $41,050 $8,210 $32,840
2022 $1,715 $29,570 $5,910 $23,660
2021 $1,720 $26,010 $5,200 $20,810
2020 $1,667 $26,130 $5,220 $20,910
2019 $1,669 $24,930 $4,980 $19,950
2018 $1,615 $22,710 $4,540 $18,170
2017 $1,318 $22,470 $4,490 $17,980
2016 $1,297 $19,160 $3,830 $15,330
2015 $1,203 $17,000 $3,400 $13,600
Source: Public Records

Agents Affiliated with this Home

  • Section Image
  • Section Image
See All Agents

Map

Source: Arizona Regional Multiple Listing Service (ARMLS)

MLS Number: 5917254

Arizona Regional Multiple Listing Service (ARMLS)

APN: 165-08-010A

Your Personal Tour Guide

Ask me questions while you tour the home.