
Seller's Agent in 2021
Laurie Lohoefner
Alpine Real Estate
(360) 601-7467
42 Total Sales
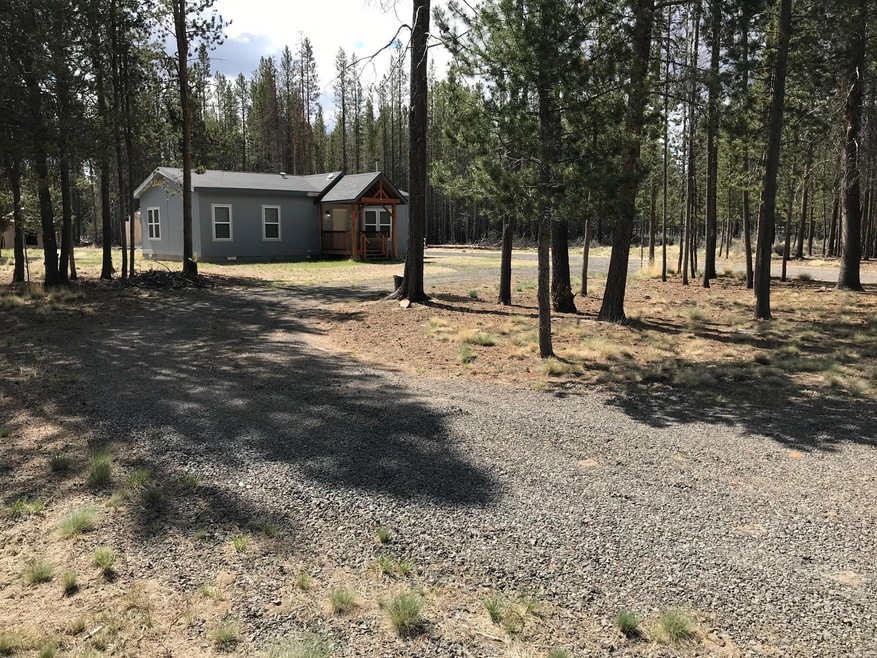
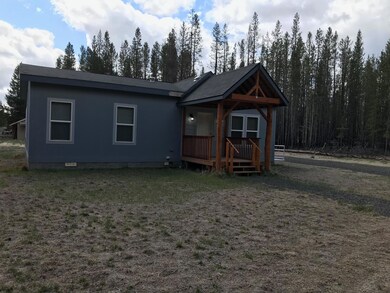
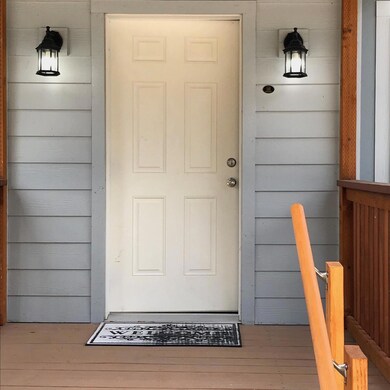
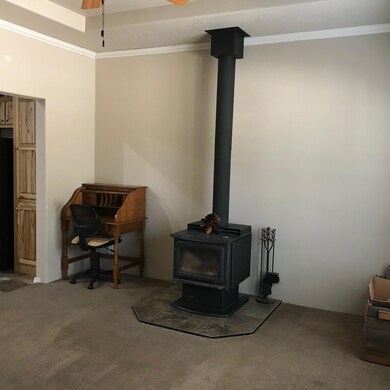
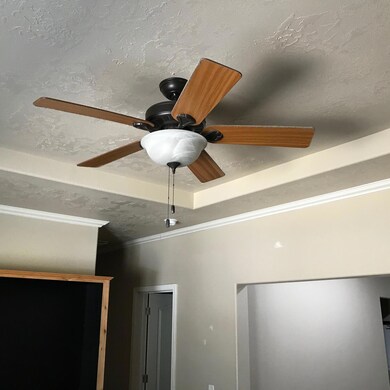
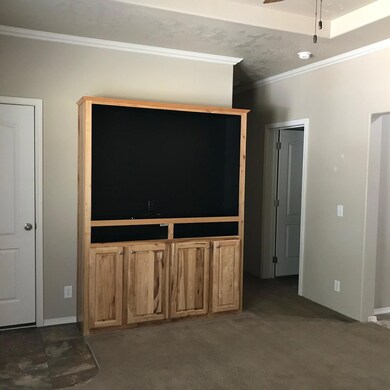
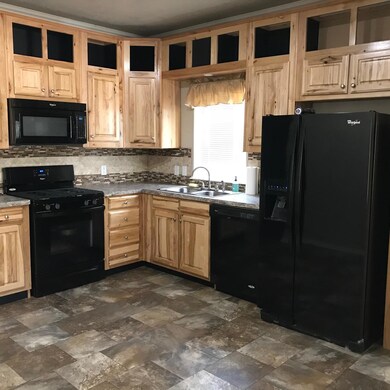
Looking for a quiet place to hang your hat? This is it. This newer manufactured home is in great shape, clean and ready to move in. Home features two large bedrooms and 2 full baths, large living area with wood stove and an easy, efficient kitchen with gas stove and eating area. All on just over an acre in Split Rail Ranchos. Two small outbuildings, one finished and one nearly finished for storage, man cave, she-shed, tack room? Front and back decks are free standing and solidly constructed. Don't miss this one!
Last Agent to Sell the Property
Alpine Real Estate License #201216334 Listed on: 05/20/2021
We collect this data history from publicly available records. To have your information removed, we recommend requesting removal directly through your county’s website.
We collect this data history from publicly available records. To have your information removed, we recommend requesting removal directly through your county’s website.
| Date | Buyer | Sale Price | Title Company |
|---|---|---|---|
| $292,000 | First American Title | ||
| Perry John Andrew | $189,500 | Deshutes County Title | |
| Anderson Michael J | $13,500 | Amerititle | |
| Jeter Steven J | $40,000 | None Available |
We collect this data history from publicly available records. To have your information removed, we recommend requesting removal directly through your county’s website.
| Date | Status | Borrower | Loan Amount |
|---|---|---|---|
| Open | $286,711 | ||
| Previous Owner | Perry John Andrew | $189,500 | |
| Previous Owner | Anderson Michael J | $117,402 | |
| Previous Owner | Jeter Steven J | $32,000 |
We collect this data history from publicly available records. To have your information removed, we recommend requesting removal directly through your county’s website.
| Date | Event | Price | List to Sale | Price per Sq Ft | Prior Sale |
|---|---|---|---|---|---|
| 07/16/2021 07/16/21 | Sold | $292,000 | +0.2% | $285 / Sq Ft | |
| 05/27/2021 05/27/21 | Pending | -- | -- | -- | |
| 05/20/2021 05/20/21 | For Sale | $291,500 | +53.8% | $284 / Sq Ft | |
| 09/24/2018 09/24/18 | Sold | $189,500 | 0.0% | $185 / Sq Ft | View Prior Sale |
| 08/14/2018 08/14/18 | Pending | -- | -- | -- | |
| 08/08/2018 08/08/18 | For Sale | $189,500 | -- | $185 / Sq Ft |
We collect this data history from publicly available records. To have your information removed, we recommend requesting removal directly through your county’s website.
| Year | Tax Paid | Tax Assessment Tax Assessment Total Assessment is a certain percentage of the fair market value that is determined by local assessors to be the total taxable value of land and additions on the property. | Land | Improvement |
|---|---|---|---|---|
| 2025 | $1,066 | $102,490 | ||
| 2024 | $1,028 | $99,510 | ||
| 2023 | $990 | $99,510 | $0 | $0 |
| 2022 | $965 | $93,810 | $0 | $0 |
| 2021 | $938 | $91,080 | $0 | $0 |
| 2020 | $912 | $88,430 | $0 | $0 |
| 2019 | $891 | $85,860 | $0 | $0 |
| 2018 | $867 | $83,360 | $0 | $0 |
| 2017 | $848 | $80,940 | $0 | $0 |
| 2016 | $165 | $17,340 | $0 | $0 |
| 2015 | $171 | $17,950 | $0 | $0 |
| 2014 | $162 | $17,400 | $0 | $0 |
| 2013 | -- | $15,000 | $0 | $0 |
Seller's Agent in 2021
Laurie Lohoefner
Alpine Real Estate
(360) 601-7467
42 Total Sales
Buyer's Agent in 2021
Mark Morzov
Cascade Hasson SIR
(307) 690-7799
24 Total Sales
LT
Seller's Agent in 2018
Lisa Tavares
La Pine Realty
(541) 536-1711
97 Total Sales
PM
Buyer's Agent in 2018
Paula Mellon
Better Homes and Gardens Real Estate Realty Partners
Source: Oregon Datashare
MLS Number: 220123090
Disclaimer: Certain information contained herein is derived from information provided by parties other than Homes.com. All information provided is deemed reliable, but is not guaranteed to be accurate and should be independently verified.
© 2026 Oregon Datashare (KCAR | MLSCO | SOMLS). All rights reserved. The data relating to real estate for sale on this web site comes in part from the Internet Data Exchange Program of the Oregon Datashare. Real estate listings held by IDX Brokerage firms other than Ten-X are marked with the Internet Data Exchange logo or the Internet Data Exchange thumbnail logo and detailed information about them includes the name of the listing Brokers. Information provided is for consumers' personal, non-commercial use and may not be used for any purpose other than to identify prospective properties the viewer may be interested in purchasing. The consumer will not copy, retransmit nor redistribute any of the content from this website. Information provided is deemed reliable, but not guaranteed.
Ask me questions while you tour the home.