
Robert Renteria
Keller Williams Realty Boise
(208) 428-6340
135 Total Sales
4 in Middleton
$410K - $976K Price Range
Estimated Value: $1,026,000 - $2,071,949
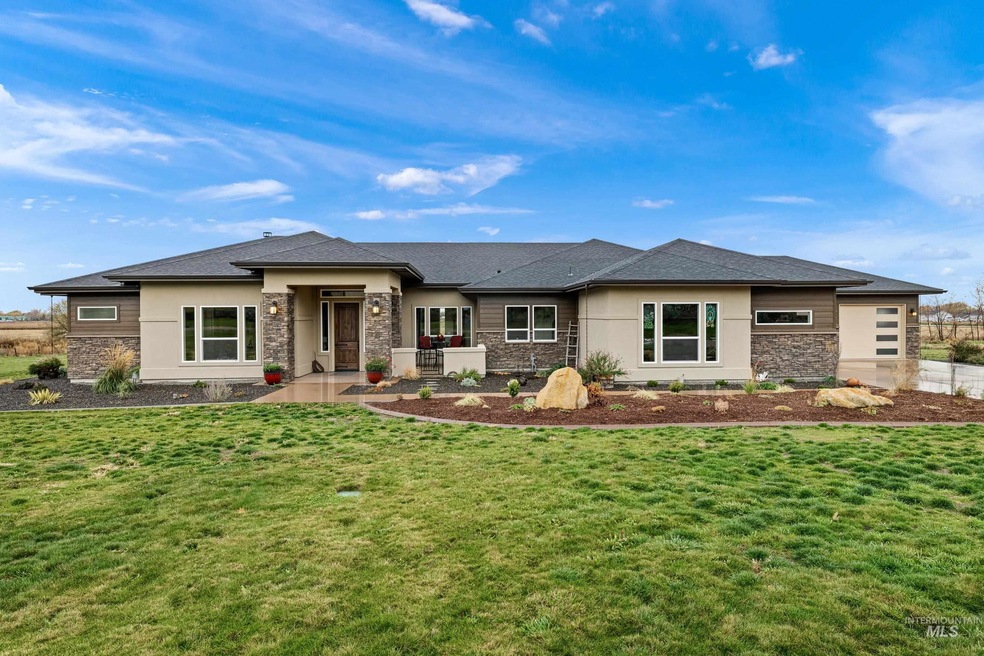
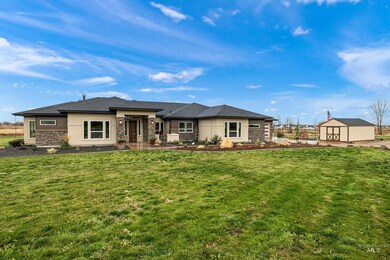
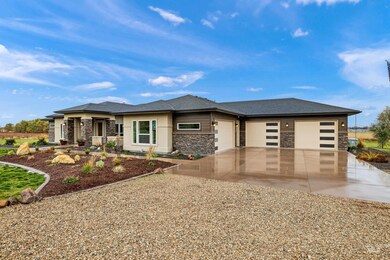
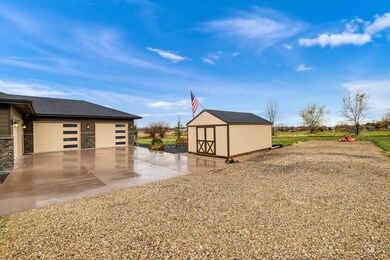
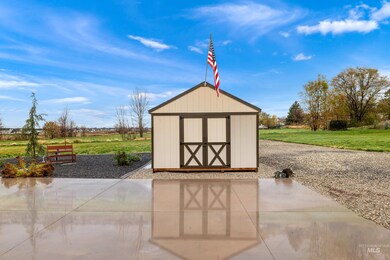
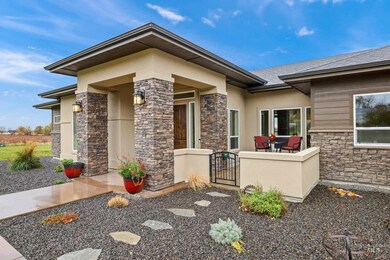
Luxurious, private, turn-key oasis on 3.8 acres just outside of downtown Middleton! An incredible opportunity to own this custom, one-story ranch home built by renowned builder, John Cotner. Boasting Hickory wood floors, Knotty Alder cabinetry and beams, 8’ doorways, and vaulted ceilings. Granite counter-tops throughout and custom tile work in both primary baths accented by their own cast iron tubs. The formal living presents a floor to ceiling stone fireplace w/ a wood burning Artisan stove. The open concept chef’s kitchen is equipped w/ high end ss appliances, six burner range, double oven, stamped copper farmhouse sink and Thermador dual column refrigerator/freezer. Kitchen is completed w/ its own large walk-through Chef’s pantry. Heated and cooled by a closed loop Geothermal system w/ heated floor and a chilled slab, along w/ a house fan system to increase ventilation and efficiency. No HOA/CC&R's! Plenty of room for your toys, storage or gym in the 4-car garage, complete w/ epoxied floors. Don’t Miss! - Kyle Mikowski, Main: 208-590-5070, Silvercreek Realty Group, Main: 208-377-0422
We collect this data history from publicly available records. To have your information removed, we recommend requesting removal directly through your county’s website.
Robert Renteria
Keller Williams Realty Boise
(208) 428-6340
135 Total Sales
4 in Middleton
$410K - $976K Price Range
Jeri Anghel
Silvercreek Realty Group
(208) 328-4512
45 Total Sales
2 in Middleton
$465K - $470K Price Range
Angela Askew
RE/MAX Advisors
(208) 741-6089
98 Total Sales
5 in Middleton
$508K - $1.1M Price Range
Rebecca Knott
Tailored Real Estate, LLC
(208) 306-4205
190 Total Sales
1 in Middleton
$699,900 Price
Lane Ranstrom
Boise Premier Real Estate
(208) 718-5699
129 Total Sales
56 in Middleton
$455K - $2.7M Price Range
Amanda Howard
Homes of Idaho
(208) 591-6359
27 Total Sales
1 in Middleton
$650,000 Price
We collect this data history from publicly available records. To have your information removed, we recommend requesting removal directly through your county’s website.
| Date | Buyer | Sale Price | Title Company |
|---|---|---|---|
| -- | Title One Boise | ||
| Farmer Arla M | -- | Pioneer Title Canyon |
We collect this data history from publicly available records. To have your information removed, we recommend requesting removal directly through your county’s website.
| Date | Status | Borrower | Loan Amount |
|---|---|---|---|
| Open | $510,400 |
We collect this data history from publicly available records. To have your information removed, we recommend requesting removal directly through your county’s website.
| Date | Event | Price | List to Sale | Price per Sq Ft |
|---|---|---|---|---|
| 12/13/2021 12/13/21 | Sold | -- | -- | -- |
| 12/03/2021 12/03/21 | Pending | -- | -- | -- |
| 11/11/2021 11/11/21 | For Sale | $1,550,000 | -- | $539 / Sq Ft |
We collect this data history from publicly available records. To have your information removed, we recommend requesting removal directly through your county’s website.
| Year | Tax Paid | Tax Assessment Tax Assessment Total Assessment is a certain percentage of the fair market value that is determined by local assessors to be the total taxable value of land and additions on the property. | Land | Improvement |
|---|---|---|---|---|
| 2026 | $5,416 | $453,565 | $140,970 | $312,595 |
| 2025 | $5,416 | $444,672 | $138,206 | $306,466 |
| 2024 | $5,340 | $435,954 | $135,497 | $300,457 |
| 2023 | $5,208 | $427,407 | $132,841 | $294,566 |
| 2022 | $5,135 | $419,028 | $130,237 | $288,791 |
| 2021 | $4,887 | $410,813 | $127,684 | $283,129 |
| 2020 | $4,923 | $406,601 | $126,375 | $280,226 |
| 2019 | $4,819 | $398,630 | $123,898 | $274,732 |
| 2018 | $4,694 | $390,815 | $121,469 | $269,346 |
| 2017 | $4,626 | $383,153 | $119,088 | $264,065 |
| 2016 | $4,420 | $375,641 | $116,753 | $258,888 |
| 2015 | $3,676 | $311,080 | $85,279 | $225,801 |
| 2014 | $3,583 | $304,987 | $83,609 | $221,378 |
Seller's Agent in 2021
Kyle Mikowski
Silvercreek Realty Group
(208) 590-5070
29 Total Sales
Buyer's Agent in 2021
Lauren Mikowski
Silvercreek Realty Group
(208) 590-5259
81 Total Sales
Source: Intermountain MLS
MLS Number: 98825092
APN: R338620100
Disclaimer: Certain information contained herein is derived from information provided by parties other than Homes.com. All information provided is deemed reliable, but is not guaranteed to be accurate and should be independently verified.
IDX information is provided exclusively for consumers’ personal, non-commercial use, that it may not be used for any purpose other than to identify prospective properties consumers may be interested in purchasing. IMLS does not assume any liability for missing or inaccurate data.
Information provided by IMLS is deemed reliable but not guaranteed.
Ask me questions while you tour the home.