
Kimberly Archuleta
JOHN L. SCOTT REAL ESTATE
(888) 625-2218
77 Total Sales
2 in Aumsville
$92K - $365K Price Range

Estimated Value: $478,377
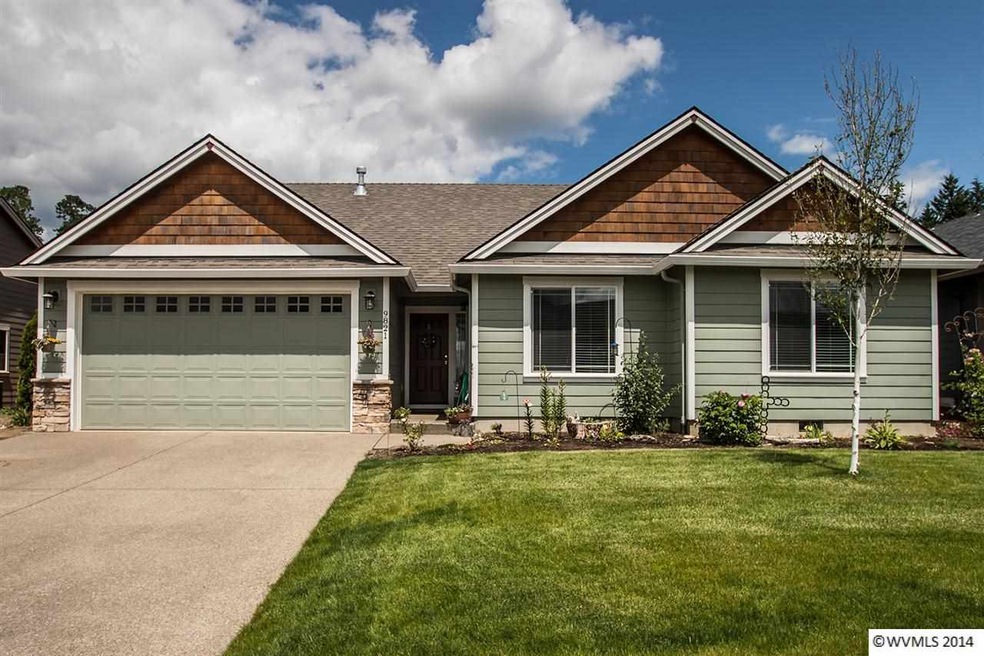
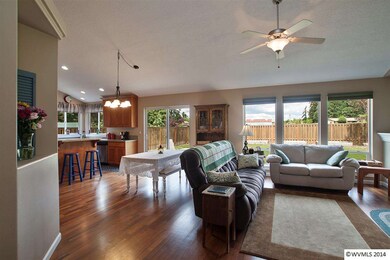
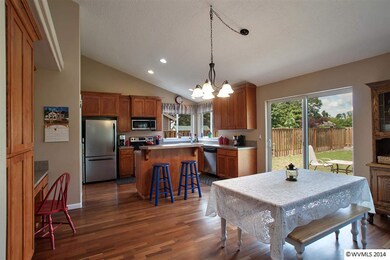
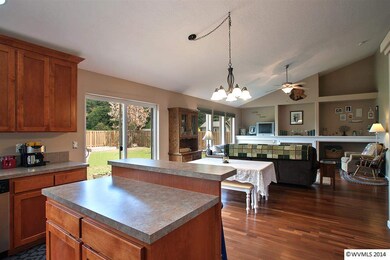
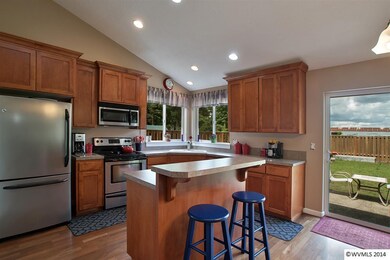
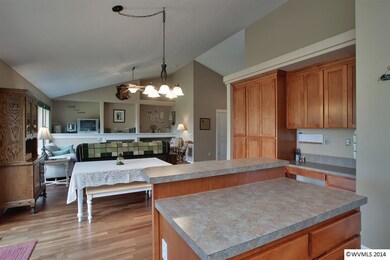
This home is located at 9821 Fox St, Aumsville, OR 97325 since 29 May 2014 and is currently priced at $478,377, approximately $320 per square foot. This property was built in 2007. 9821 Fox St is a home located in Marion County.
Last Agent to Sell the Property
SANTIAM REAL ESTATE LLC License #200508300 Listed on: 05/29/2014
Last Buyer's Agent
Virginia Queen
COLDWELL BANKER MOUNTAIN WEST REAL ESTATE, INC. License #901000232
We collect this data history from publicly available records. To have your information removed, we recommend requesting removal directly through your county’s website.
Kimberly Archuleta
JOHN L. SCOTT REAL ESTATE
(888) 625-2218
77 Total Sales
2 in Aumsville
$92K - $365K Price Range
Savannah Waters
PARAMOUNT REAL ESTATE SERVICES
(971) 272-8386
82 Total Sales
5 in Aumsville
$357K - $525K Price Range
Julie Rogers
COLDWELL BANKER MOUNTAIN WEST REAL ESTATE, INC.
(888) 613-0095
67 Total Sales
2 in Aumsville
$395,000 Price Range
Desirea Jackson
PREMIERE PROPERTY GROUP, LLC - SOUTH SALEM
(971) 306-4343
63 Total Sales
1 in Aumsville
$185,000 Price
Denise Busch
PARAMOUNT REAL ESTATE SERVICES
(971) 701-2306
112 Total Sales
6 in Aumsville
$65K - $540K Price Range
Amy Steele
HOMESTAR BROKERS
(971) 273-5837
109 Total Sales
2 in Aumsville
$455K - $636K Price Range
We collect this data history from publicly available records. To have your information removed, we recommend requesting removal directly through your county’s website.
| Date | Buyer | Sale Price | Title Company |
|---|---|---|---|
| -- | None Available | ||
| $198,000 | First American | ||
| $175,000 | Fidelity Natl Title Co Of Or | ||
| -- | None Available | ||
| $261,834 | None Available | ||
| $236,900 | Fidelity Natl Title Co Of Or |
We collect this data history from publicly available records. To have your information removed, we recommend requesting removal directly through your county’s website.
| Date | Status | Borrower | Loan Amount |
|---|---|---|---|
| Open | $158,400 | ||
| Previous Owner | $171,830 | ||
| Previous Owner | $226,984 |
We collect this data history from publicly available records. To have your information removed, we recommend requesting removal directly through your county’s website.
| Date | Event | Price | List to Sale | Price per Sq Ft | Prior Sale |
|---|---|---|---|---|---|
| 07/24/2014 07/24/14 | Sold | $198,000 | 0.0% | $133 / Sq Ft | |
| 07/17/2014 07/17/14 | Pending | -- | -- | -- | |
| 05/29/2014 05/29/14 | For Sale | $198,000 | +13.1% | $133 / Sq Ft | |
| 08/30/2012 08/30/12 | Sold | $175,000 | 0.0% | $117 / Sq Ft | View Prior Sale |
| 07/21/2012 07/21/12 | Pending | -- | -- | -- | |
| 07/12/2012 07/12/12 | For Sale | $175,000 | -- | $117 / Sq Ft |
We collect this data history from publicly available records. To have your information removed, we recommend requesting removal directly through your county’s website.
| Year | Tax Paid | Tax Assessment Tax Assessment Total Assessment is a certain percentage of the fair market value that is determined by local assessors to be the total taxable value of land and additions on the property. | Land | Improvement |
|---|---|---|---|---|
| 2025 | $3,766 | $250,020 | ||
| 2024 | $3,766 | $242,740 | ||
| 2023 | $3,671 | $235,670 | $0 | $0 |
| 2022 | $3,448 | $228,810 | $0 | $0 |
| 2021 | $3,388 | $222,150 | $0 | $0 |
| 2020 | $3,276 | $215,680 | $0 | $0 |
| 2019 | $3,303 | $209,400 | $0 | $0 |
| 2018 | $3,229 | $0 | $0 | $0 |
| 2017 | $3,135 | $0 | $0 | $0 |
| 2016 | $3,047 | $0 | $0 | $0 |
| 2015 | $2,962 | $0 | $0 | $0 |
| 2014 | $2,883 | $0 | $0 | $0 |
Seller's Agent in 2014
STEPHANIE MOLL, ABR, GRI
SANTIAM REAL ESTATE LLC
(541) 992-3173
17 Total Sales
V
Buyer's Agent in 2014
Virginia Queen
COLDWELL BANKER MOUNTAIN WEST REAL ESTATE, INC.
Seller's Agent in 2012
CHRIS ALDRICH
WINDERMERE HERITAGE
(503) 999-3049
108 Total Sales
Buyer's Agent in 2012
Derrick Emmerty
WHITE STAR REALTY INC
(971) 240-0656
155 Total Sales
Source: Willamette Valley MLS
MLS Number: 677275
APN: 338629
Disclaimer: Certain information contained herein is derived from information provided by parties other than Homes.com. All information provided is deemed reliable, but is not guaranteed to be accurate and should be independently verified.
Based on information from Willamette Valley Multiple Listing Service, which neither guarantees nor is in any way responsible for its accuracy. All data is provided ‘AS IS’ and with all faults. Data maintained by Willamette Valley Multiple Listing Service may not reflect all real estate activity in the market. Copyright 2026 Williamette Valley Multiple Listing Service.
WVMLS Member Broker: Arlene Richardson.
Ask me questions while you tour the home.