
Jillian Sprague
Plum Tree Realty
(513) 666-5175
69 Total Sales
2 in Winton Lake
$135K - $265K Price Range



Estimated Value: $294,501
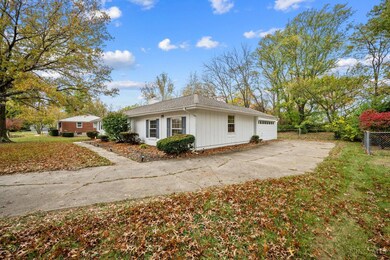
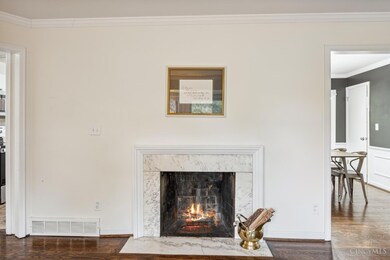
Back on the market! Step into this beautifully updated ranch home on nearly half an acre, offering 3 spacious bedrooms and 2 full baths. The home features hardwood floors that add character and warmth, blending seamlessly with other inviting details. Enjoy peace of mind with a newer roof, AC, and furnace. A large bay window brightens the living room, which includes a cozy fireplace. The kitchen, with stainless steel appliances, opens to a covered patio perfect for al fresco dining. The versatile family room doubles as a theater with a built-in projector and another fireplace, while the dining room features built-ins and elegant wainscoting that enhance its design appeal. The tree-lined backyard provides a serene space for relaxation and entertaining. Complete with an unfinished basement and oversized two-car garage, this home offers abundant storage and flexibility. Schedule your showing today to make this gem yours!
Last Agent to Sell the Property
Coldwell Banker Realty License #2011000232 Listed on: 11/06/2024
We collect this data history from publicly available records. To have your information removed, we recommend requesting removal directly through your county’s website.
Jillian Sprague
Plum Tree Realty
(513) 666-5175
69 Total Sales
2 in Winton Lake
$135K - $265K Price Range
Amy Goodman
Weichert, REALTORS - R.E. 1790
(513) 880-1095
33 Total Sales
1 in Winton Lake
$540,000 Price
Stephanie Mason
Keller Williams Advisors
(513) 586-6909
81 Total Sales
1 in Winton Lake
$188,000 Price
Amy Getgey
Comey & Shepherd
(859) 600-6854
95 Total Sales
3 in Winton Lake
$220K - $304K Price Range
Alex Wagner
Coldwell Banker Realty
(513) 854-1091
262 Total Sales
1 in Winton Lake
$150,000 Price
Teri Herrmann
Keller Williams Seven Hills Re
(513) 586-4538
92 Total Sales
1 in Winton Lake
$260,000 Price
We collect this data history from publicly available records. To have your information removed, we recommend requesting removal directly through your county’s website.
| Date | Event | Price | List to Sale | Price per Sq Ft | Prior Sale |
|---|---|---|---|---|---|
| 01/17/2025 01/17/25 | Sold | $290,500 | -3.0% | $163 / Sq Ft | |
| 12/12/2024 12/12/24 | Pending | -- | -- | -- | |
| 11/29/2024 11/29/24 | For Sale | $299,500 | 0.0% | $168 / Sq Ft | |
| 11/16/2024 11/16/24 | Pending | -- | -- | -- | |
| 11/06/2024 11/06/24 | For Sale | $299,500 | +13.1% | $168 / Sq Ft | |
| 11/15/2022 11/15/22 | Sold | $264,900 | 0.0% | $149 / Sq Ft | View Prior Sale |
| 10/09/2022 10/09/22 | Pending | -- | -- | -- | |
| 10/07/2022 10/07/22 | For Sale | $264,900 | +96.2% | $149 / Sq Ft | |
| 08/15/2022 08/15/22 | Sold | $135,000 | -20.6% | $76 / Sq Ft | View Prior Sale |
| 08/04/2022 08/04/22 | Pending | -- | -- | -- | |
| 07/25/2022 07/25/22 | For Sale | $170,000 | 0.0% | $95 / Sq Ft | |
| 06/28/2022 06/28/22 | Pending | -- | -- | -- | |
| 06/23/2022 06/23/22 | For Sale | $170,000 | 0.0% | $95 / Sq Ft | |
| 06/08/2022 06/08/22 | Pending | -- | -- | -- | |
| 06/03/2022 06/03/22 | For Sale | $170,000 | -- | $95 / Sq Ft |
We collect this data history from publicly available records. To have your information removed, we recommend requesting removal directly through your county’s website.
| Year | Tax Paid | Tax Assessment Tax Assessment Total Assessment is a certain percentage of the fair market value that is determined by local assessors to be the total taxable value of land and additions on the property. | Land | Improvement |
|---|---|---|---|---|
| 2025 | $6,243 | $92,716 | $11,029 | $81,687 |
| 2024 | $6,097 | $92,716 | $11,029 | $81,687 |
| 2023 | $5,850 | $92,716 | $11,029 | $81,687 |
| 2022 | $3,629 | $51,815 | $10,420 | $41,395 |
| 2021 | $3,535 | $51,815 | $10,420 | $41,395 |
| 2020 | $3,598 | $51,815 | $10,420 | $41,395 |
| 2019 | $3,056 | $42,469 | $8,540 | $33,929 |
| 2018 | $3,063 | $42,469 | $8,540 | $33,929 |
| 2017 | $2,941 | $42,469 | $8,540 | $33,929 |
| 2016 | $2,972 | $42,228 | $8,453 | $33,775 |
| 2015 | $2,780 | $42,228 | $8,453 | $33,775 |
| 2014 | $2,770 | $42,228 | $8,453 | $33,775 |
| 2013 | $2,861 | $44,450 | $8,897 | $35,553 |
Seller's Agent in 2025
Paige von Hoffmann
Coldwell Banker Realty
(513) 237-3553
1 in this area
130 Total Sales
Seller Co-Listing Agent in 2025
Leticia Martinez
Keller Williams Seven Hills Re
(513) 304-5592
2 in this area
24 Total Sales
Buyer's Agent in 2025
Trevor Amrein
Keller Williams Community Part
(937) 900-0865
1 in this area
37 Total Sales
Seller's Agent in 2022
Jillian Sprague
Plum Tree Realty
(513) 227-7552
2 in this area
69 Total Sales
Seller's Agent in 2022
Pamela Johnson
Relocation Planners
(513) 652-0015
1 in this area
44 Total Sales
Source: MLS of Greater Cincinnati (CincyMLS)
MLS Number: 1823287
APN: 590-0241-0022
Disclaimer: Certain information contained herein is derived from information provided by parties other than Homes.com. All information provided is deemed reliable, but is not guaranteed to be accurate and should be independently verified.
The data relating to real estate for sale on this website comes in part from the Broker Reciprocity programs of the MLS of Greater Cincinnati, Inc.. Those listings held by brokerage firms other than Ten-X are marked with the Broker Reciprocity logo and house icon. The properties displayed may not be all of the properties available through Broker Reciprocity.
IDX information is provided exclusively for personal, non-commercial use, and may not be used for any purpose other than to identify prospective properties consumers may be interested in purchasing.
Information is deemed reliable but not guaranteed.
Ten-X does not display the entire Cincinnati MLS Broker Reciprocity™ database on this web site. The listings of some real estate brokerage firms have been excluded.
Copyright 2026, MLS of Greater Cincinnati, Inc. All rights reserved
Ask me questions while you tour the home.