
Mattie Cymek
ExecuHome Realty
(667) 771-3413
33 Total Sales
2 in North Laurel
$422K - $840K Price Range

Estimated Value: $604,186
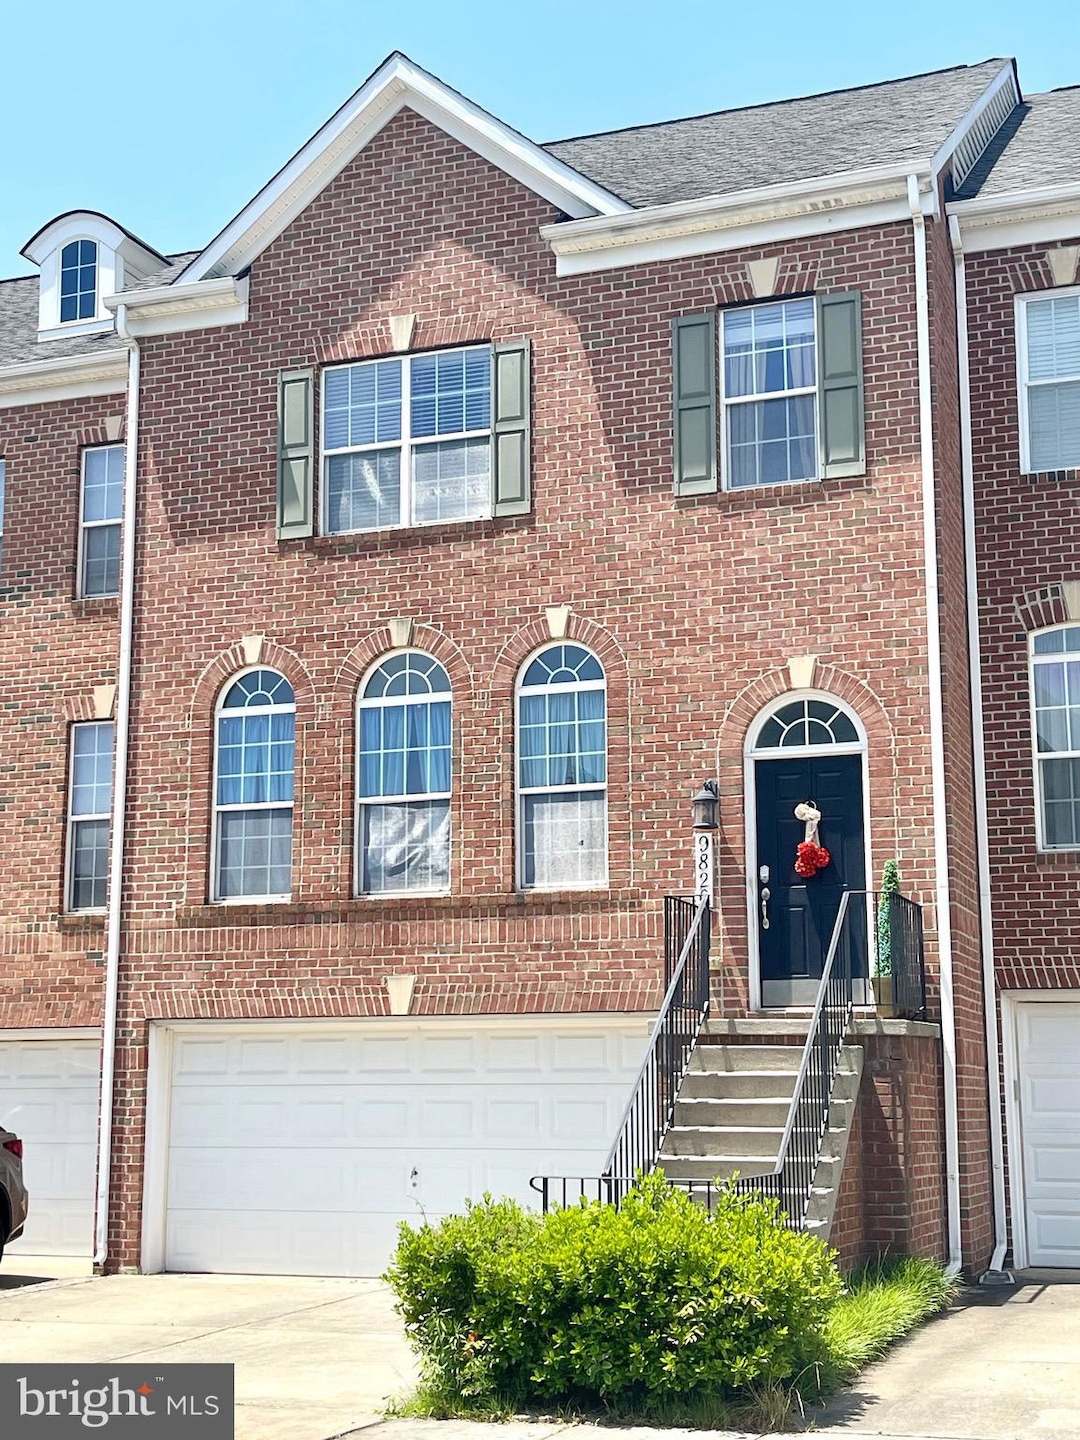
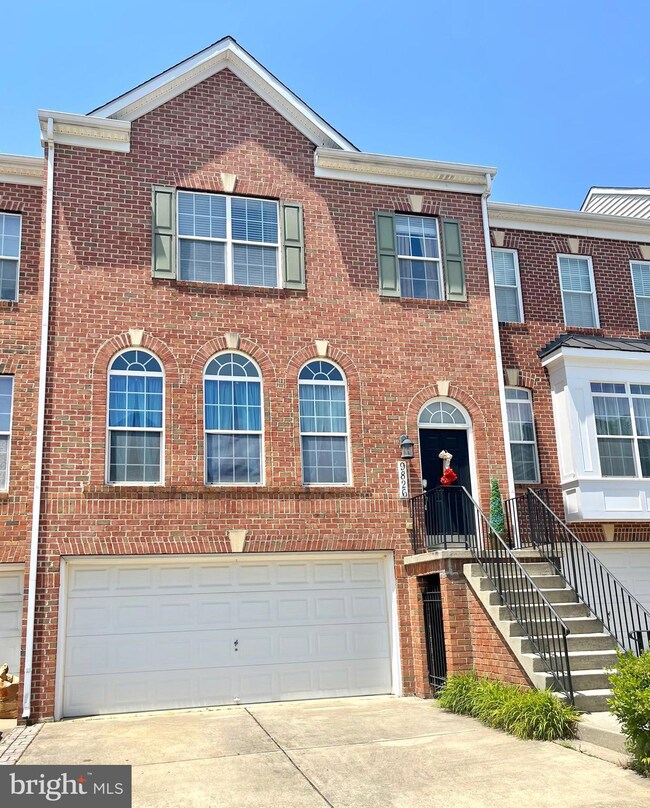
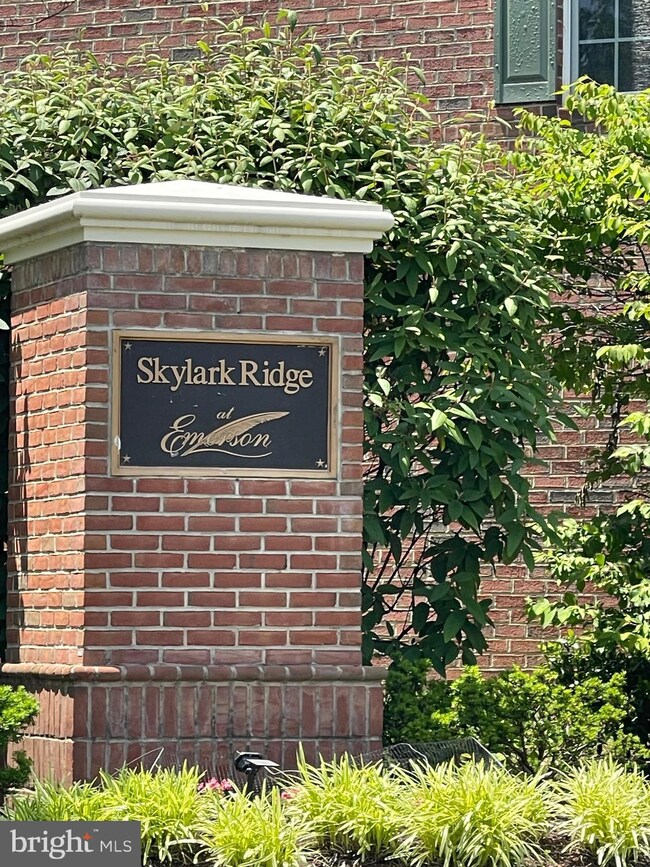
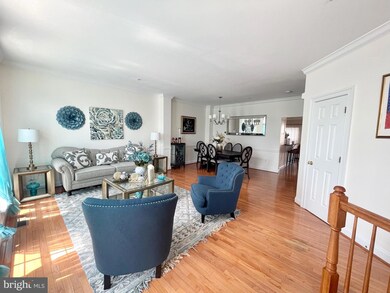
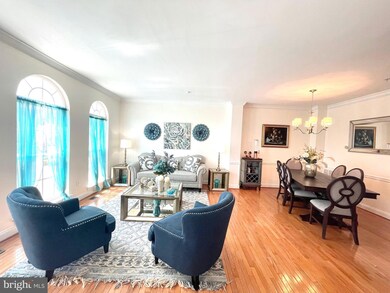
Stunning brick front luxurious 2 car garage townhome located on the sought after Emerson community.
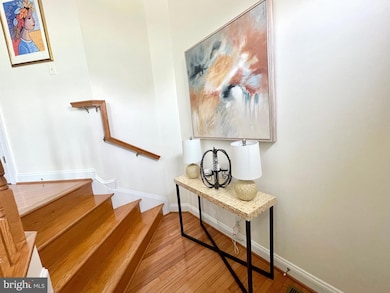
9" foot ceilings on all levels. Sun filled open floor plan, gleaming hardwood floors on the main level where you will find a spacious living and dinning room great for entertainment. Oversized kitchen with granite countertops, SS appliances and 42 inch maple cabinets, plenty space for a sitting and breakfast area leading to a large deck overlooking open views.
On the second level you will find the coffered ceiling primary bedroom with a walking closet and its own double sink luxurious bathroom with a large tub and separate shower in addition to a hallway bathroom and two other good size vaulted ceiling bedrooms. Family room on the lower level with access to the garage and walk out to the beautiful green common area. The community amenities include a club house, large pool, tennis courts, play grounds, walking trails and more! This home has it all!!!!
Last Agent to Sell the Property
(301) 881-9800 service@realty-advantage.com Realty Advantage of Maryland LLC License #505148 Listed on: 06/21/2023
We collect this data history from publicly available records. To have your information removed, we recommend requesting removal directly through your county’s website.
Mattie Cymek
ExecuHome Realty
(667) 771-3413
33 Total Sales
2 in North Laurel
$422K - $840K Price Range
Michele Barrera
Compass
(832) 589-1556
107 Total Sales
1 in North Laurel
$660,000 Price
Samrat Behl
Northrop Realty
(443) 201-7710
61 Total Sales
1 in North Laurel
$365,000 Price
Barak Sky
Serhant
(240) 363-9670
823 Total Sales
1 in North Laurel
$335,000 Price
Kelly Harris
Coldwell Banker Realty
(443) 960-8240
62 Total Sales
2 in North Laurel
$522K - $664K Price Range
Sam James
Long & Foster Real Estate, Inc.
(202) 517-7651
43 Total Sales
1 in North Laurel
$416,000 Price
We collect this data history from publicly available records. To have your information removed, we recommend requesting removal directly through your county’s website.
| Date | Buyer | Sale Price | Title Company |
|---|---|---|---|
| $569,999 | Fidelity National Title | ||
| $505,000 | Lawyers Signature Stlmts Llc | ||
| $360,000 | -- | ||
| $360,000 | None Available | ||
| $340,000 | -- | ||
| -- | -- | ||
| $468,403 | -- |
We collect this data history from publicly available records. To have your information removed, we recommend requesting removal directly through your county’s website.
| Date | Status | Borrower | Loan Amount |
|---|---|---|---|
| Open | $482,999 | ||
| Previous Owner | $462,453 | ||
| Previous Owner | $33,200 | ||
| Previous Owner | $345,420 | ||
| Previous Owner | $115,600 | ||
| Previous Owner | $404,600 | ||
| Previous Owner | $359,650 | ||
| Previous Owner | $85,300 |
We collect this data history from publicly available records. To have your information removed, we recommend requesting removal directly through your county’s website.
| Date | Event | Price | List to Sale | Price per Sq Ft | Prior Sale |
|---|---|---|---|---|---|
| 07/27/2023 07/27/23 | Sold | $569,999 | 0.0% | $207 / Sq Ft | |
| 06/28/2023 06/28/23 | Pending | -- | -- | -- | |
| 06/21/2023 06/21/23 | For Sale | $569,900 | +12.9% | $207 / Sq Ft | |
| 09/24/2021 09/24/21 | Sold | $505,000 | 0.0% | $208 / Sq Ft | View Prior Sale |
| 08/17/2021 08/17/21 | Pending | -- | -- | -- | |
| 08/17/2021 08/17/21 | Price Changed | $505,000 | +1.0% | $208 / Sq Ft | |
| 08/05/2021 08/05/21 | Price Changed | $499,990 | -1.9% | $206 / Sq Ft | |
| 07/19/2021 07/19/21 | For Sale | $509,900 | -- | $210 / Sq Ft |
We collect this data history from publicly available records. To have your information removed, we recommend requesting removal directly through your county’s website.
| Year | Tax Paid | Tax Assessment Tax Assessment Total Assessment is a certain percentage of the fair market value that is determined by local assessors to be the total taxable value of land and additions on the property. | Land | Improvement |
|---|---|---|---|---|
| 2026 | $7,494 | $525,333 | $0 | $0 |
| 2025 | $7,494 | $491,600 | $130,000 | $361,600 |
| 2024 | $7,153 | $464,500 | $0 | $0 |
| 2023 | $6,632 | $437,400 | $0 | $0 |
| 2022 | $6,284 | $410,300 | $160,000 | $250,300 |
| 2021 | $6,284 | $410,300 | $160,000 | $250,300 |
| 2020 | $6,284 | $410,300 | $160,000 | $250,300 |
| 2019 | $5,997 | $415,900 | $150,000 | $265,900 |
| 2018 | $5,903 | $407,733 | $0 | $0 |
| 2017 | $5,678 | $415,900 | $0 | $0 |
| 2016 | -- | $391,400 | $0 | $0 |
| 2015 | -- | $366,600 | $0 | $0 |
| 2014 | -- | $341,800 | $0 | $0 |
Seller's Agent in 2023
Carmen Celis
Realty Advantage of Maryland LLC
(301) 370-4560
2 in this area
72 Total Sales
Buyer's Agent in 2023
Ellen Coleman
Real Living at Home
(301) 538-4049
1 in this area
147 Total Sales
Seller's Agent in 2021
Sam Gupta
FAB Realty LLC
(214) 476-2856
3 in this area
372 Total Sales
Source: Bright MLS
MLS Number: MDHW2029030
APN: 06-577199
Disclaimer: Certain information contained herein is derived from information provided by parties other than Homes.com. All information provided is deemed reliable, but is not guaranteed to be accurate and should be independently verified.
The data relating to real estate for sale on this website appears in part through the BRIGHT Internet Data Exchange program, a voluntary cooperative exchange of property listing data between licensed real estate brokerage firms, and is provided by BRIGHT through a licensing agreement.
Listing information is from various brokers who participate in the Bright MLS IDX program and not all listings may be visible on the site.
The property information being provided on or through the website is for the personal, non-commercial use of consumers and such information may not be used for any purpose other than to identify prospective properties consumers may be interested in purchasing.
Some properties which appear for sale on the website may no longer be available because they are for instance, under contract, sold or are no longer being offered for sale.
Property information displayed is deemed reliable but is not guaranteed.
Copyright 2026 Bright MLS, Inc.
Ask me questions while you tour the home.