
Katie Evans
Real Broker
(602) 353-7877
54 Total Sales
2 in North Central
$237K - $259K Price Range


Estimated Value: $394,411
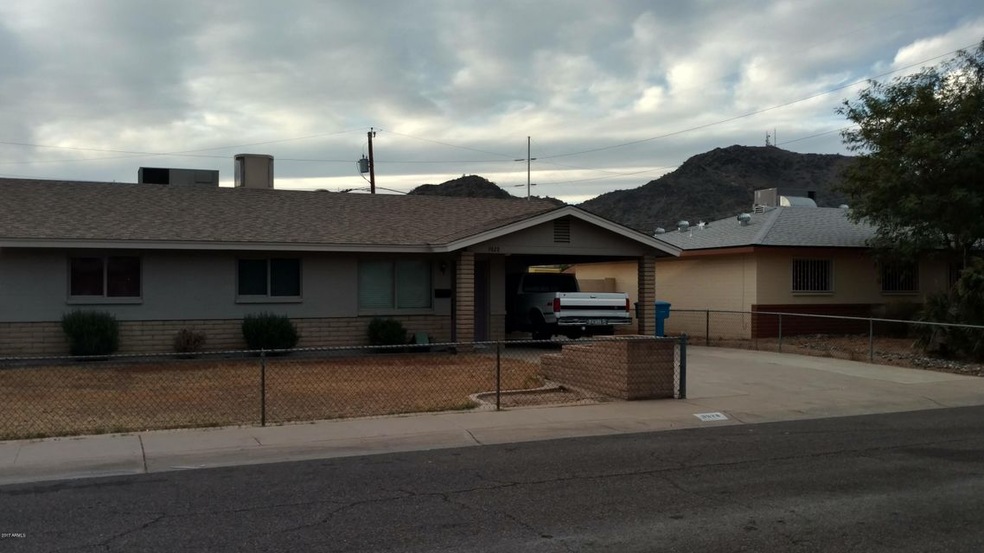
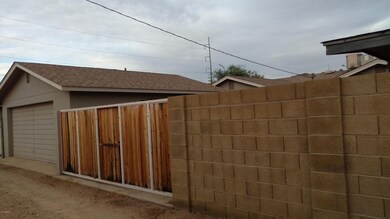
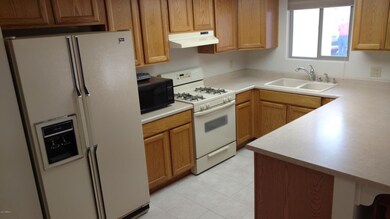
Original Owner~Never rented~Pride of Ownership~Immaculate Almost like-new~Most everything replaced one time or another Brand New HVAC & Carpet 12/2017, Open Kitchen to family rm~Big Breakfst Bar~Neutral tiled floors~Oak Cabinets t/o-Replaced counter tops~Six paneled interiors doors & levered handles~Gas Range~Cedar Paneled Liv Rm Wall~Expanded Remodeled Master Bathroom & Closet w/Mirror doors ~French doors in Family room & Master bathroom~Detached oversized 2-car garage workshop w/ built in air- compressor 16ft. Sliding RV gate & RV parking Overhead garage door~Extra parking slab for RV or Sports Court or kids play area~2-Separate Storage Sheds~Extended covered back patio~Replaced Roof & Dual Panes Windows~Painted Inside & Out~Frig/Washer Dryer stay. Wonderful home w man-cave for Dad!
Last Agent to Sell the Property
West USA Realty License #SA027025000 Listed on: 11/24/2017
We collect this data history from publicly available records. To have your information removed, we recommend requesting removal directly through your county’s website.
Katie Evans
Real Broker
(602) 353-7877
54 Total Sales
2 in North Central
$237K - $259K Price Range
John Hoge III
Retro Real Estate
(877) 589-6790
59 Total Sales
3 in North Central
$425K - $749K Price Range
Kimberly May Wang
Realty ONE Group
(623) 263-7526
76 Total Sales
1 in North Central
$330,000 Price
Ana Benavides
eXp Realty
(623) 299-2906
133 Total Sales
1 in North Central
$357,000 Price
Gerry Dombek CRS
West USA Realty
(623) 888-8519
71 Total Sales
3 in North Central
$325K - $600K Price Range
Brenda Miertschin
eXp Realty
(623) 263-9938
87 Total Sales
1 in North Central
$189,000 Price
We collect this data history from publicly available records. To have your information removed, we recommend requesting removal directly through your county’s website.
| Date | Event | Price | List to Sale | Price per Sq Ft |
|---|---|---|---|---|
| 02/05/2018 02/05/18 | Sold | $215,000 | 0.0% | $138 / Sq Ft |
| 01/03/2018 01/03/18 | Pending | -- | -- | -- |
| 12/19/2017 12/19/17 | Price Changed | $215,000 | -4.4% | $138 / Sq Ft |
| 11/24/2017 11/24/17 | For Sale | $225,000 | -- | $144 / Sq Ft |
We collect this data history from publicly available records. To have your information removed, we recommend requesting removal directly through your county’s website.
| Year | Tax Paid | Tax Assessment Tax Assessment Total Assessment is a certain percentage of the fair market value that is determined by local assessors to be the total taxable value of land and additions on the property. | Land | Improvement |
|---|---|---|---|---|
| 2025 | $1,842 | $14,494 | ||
| 2024 | $1,741 | $13,804 | ||
| 2023 | $1,741 | $29,160 | $5,830 | $23,330 |
| 2022 | $1,684 | $20,150 | $4,030 | $16,120 |
| 2021 | $1,705 | $19,030 | $3,800 | $15,230 |
| 2020 | $1,663 | $17,260 | $3,450 | $13,810 |
| 2019 | $1,633 | $15,380 | $3,070 | $12,310 |
| 2018 | $1,590 | $13,920 | $2,780 | $11,140 |
| 2017 | $996 | $12,050 | $2,410 | $9,640 |
| 2016 | $978 | $10,550 | $2,110 | $8,440 |
| 2015 | $907 | $9,970 | $1,990 | $7,980 |
Seller's Agent in 2018
Jane Westrope
West USA Realty
(623) 487-5096
21 Total Sales
Buyer's Agent in 2018
Daniel Noma
Easy Street Offers Arizona LLC
(480) 332-8301
887 Total Sales
Source: Arizona Regional Multiple Listing Service (ARMLS)
MLS Number: 5691742
APN: 159-39-105
Disclaimer: Certain information contained herein is derived from information provided by parties other than Homes.com. All information provided is deemed reliable, but is not guaranteed to be accurate and should be independently verified.
All information should be verified by the recipient and none is guaranteed as accurate by ARMLS
Listing Information presented by local MLS brokerage: Ten-X, local REALTOR®- Arlene Richardson - (888)-952-6393
Ask me questions while you tour the home.