S
Seller's Agent in 2023
Sue Henning
Keller Williams Montana Realty
(406) 570-8950
4 in this area
37 Total Sales


Estimated Value: $1,086,000 - $1,231,082
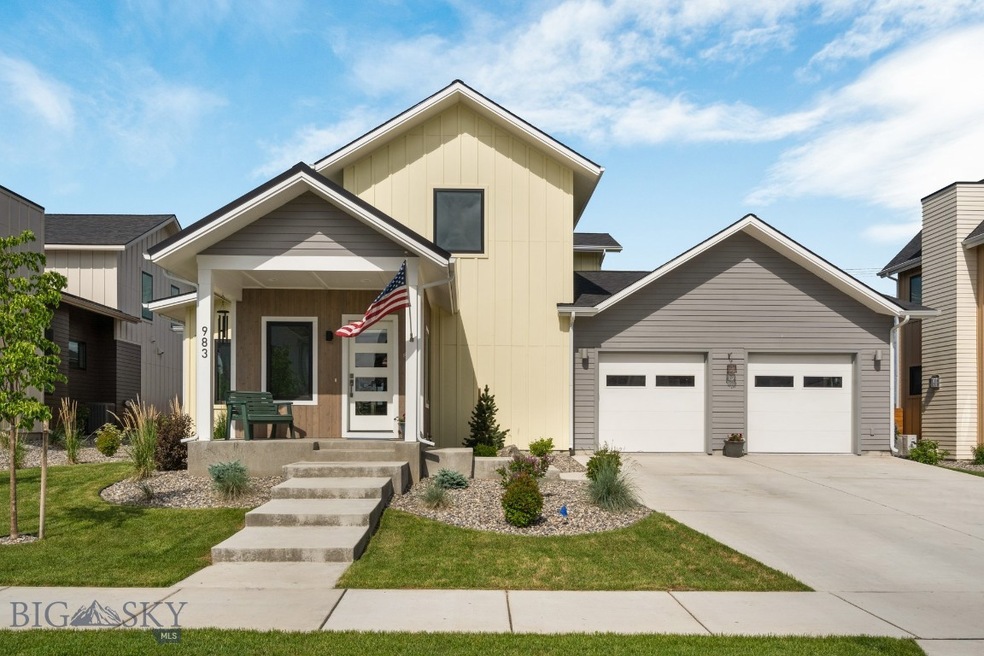
Situated just around the corner from the neighborhood park and pond, this home in Flanders Mill offers covered & uncovered backyard patios with an outdoor fireplace as the center of attention for this prime entertaining space. The luxurious feeling of openness in the living room, kitchen, and dining area, a butler’s pantry, and a sought-after 3-car tandem garage are ideal. The delightful kitchen includes quartz countertops, stainless steel appliances, a farm sink, a gas range, soft-close cabinetry, and a roomy kitchen island. The primary bedroom, with a generous walk-in closet and large bathroom shower with a bench, is located on the main level living space yet set apart to offer quiet and privacy. Double doors lead into the second bedroom which could also be utilized as an office, library, or music room. As you enter the home by way of the garage there is a sizeable mud room with a bench and multiple hooks that provide easy organization and a convenient drop zone. The laundry room stands out with a utility sink and cabinetry for abundant storage. Several of the home's Bali window shades are effortlessly controlled with a remote. The second level of the home consists of two bedrooms, a family room or flex space, and a full bathroom. Striking engineered hardwood floors are used throughout the main level living space with floor outlets installed for ease of furniture placement. Central AC provides an escape from our Montana summer heat. The fenced and landscaped backyard includes garden boxes, a cherry tree, and flower beds with notable views from the front porch of the Bridger Mountains. This home built in 2021 is in the heart of flourishing Bozeman MT and is easily accessible to shopping, restaurants, parks, and trails. It is convenient to numerous Bozeman schools and just down the road from the Gallatin regional 100-acre park. Anticipate lounging next to the cozy outdoor fireplace on a cool summer evening or watching a Blue Heron visit the neighborhood pond! Please view the Matterport 3D tour.
Last Agent to Sell the Property
Keller Williams Montana Realty License #RBS-38322 Listed on: 06/10/2023

We collect this data history from publicly available records. To have your information removed, we recommend requesting removal directly through your county’s website.
We collect this data history from publicly available records. To have your information removed, we recommend requesting removal directly through your county’s website.
| Date | Buyer | Sale Price | Title Company |
|---|---|---|---|
| -- | Montana Title | ||
| -- | Montana Title And Escrow |
We collect this data history from publicly available records. To have your information removed, we recommend requesting removal directly through your county’s website.
| Date | Status | Borrower | Loan Amount |
|---|---|---|---|
| Previous Owner | $673,797 |
We collect this data history from publicly available records. To have your information removed, we recommend requesting removal directly through your county’s website.
| Date | Event | Price | List to Sale | Price per Sq Ft | Prior Sale |
|---|---|---|---|---|---|
| 08/25/2023 08/25/23 | Sold | -- | -- | -- | |
| 07/27/2023 07/27/23 | Pending | -- | -- | -- | |
| 07/18/2023 07/18/23 | Price Changed | $1,065,000 | -3.2% | $383 / Sq Ft | |
| 06/10/2023 06/10/23 | For Sale | $1,100,000 | +10.0% | $396 / Sq Ft | |
| 11/12/2021 11/12/21 | Sold | -- | -- | -- | View Prior Sale |
| 10/14/2021 10/14/21 | For Sale | $1,000,000 | -- | $358 / Sq Ft |
We collect this data history from publicly available records. To have your information removed, we recommend requesting removal directly through your county’s website.
| Year | Tax Paid | Tax Assessment Tax Assessment Total Assessment is a certain percentage of the fair market value that is determined by local assessors to be the total taxable value of land and additions on the property. | Land | Improvement |
|---|---|---|---|---|
| 2025 | $6,026 | $1,198,500 | $0 | $0 |
| 2024 | $6,965 | $1,046,300 | $0 | $0 |
| 2023 | $6,735 | $1,046,300 | $0 | $0 |
| 2022 | $5,711 | $744,800 | $0 | $0 |
| 2021 | $1,054 | $136,297 | $0 | $0 |
| 2020 | $757 | $88,797 | $0 | $0 |
| 2019 | $775 | $88,797 | $0 | $0 |
| 2018 | $760 | $80,731 | $0 | $0 |
S
Seller's Agent in 2023
Sue Henning
Keller Williams Montana Realty
(406) 570-8950
4 in this area
37 Total Sales
B
Buyer's Agent in 2023
Blake Maxwell
Realty One Group Peak
(406) 209-0981
2 in this area
9 Total Sales
M
Seller's Agent in 2021
Margaret Asay
Bozeman Brokers
(406) 461-6047
9 in this area
86 Total Sales
T
Seller Co-Listing Agent in 2021
Timothy Senecal
Bozeman Brokers
(406) 599-3709
5 in this area
46 Total Sales
Source: Big Sky Country MLS
MLS Number: 383110
APN: 06-0798-03-3-12-14-0000
Disclaimer: Certain information contained herein is derived from information provided by parties other than Homes.com. All information provided is deemed reliable, but is not guaranteed to be accurate and should be independently verified.
IDX information is provided exclusively for consumers' personal, non-commercial use, that it may not be used for any purpose other than to identify prospective properties consumers may be interested in purchasing, and that the data is deemed reliable but is not guaranteed accurate by the MLS.
Ask me questions while you tour the home.