
Ivan zaharchenko
Realty ONE Group
(833) 331-0837
14 Total Sales
1 in Ahwatukee
$835,000 Price
Estimated Value: $295,298
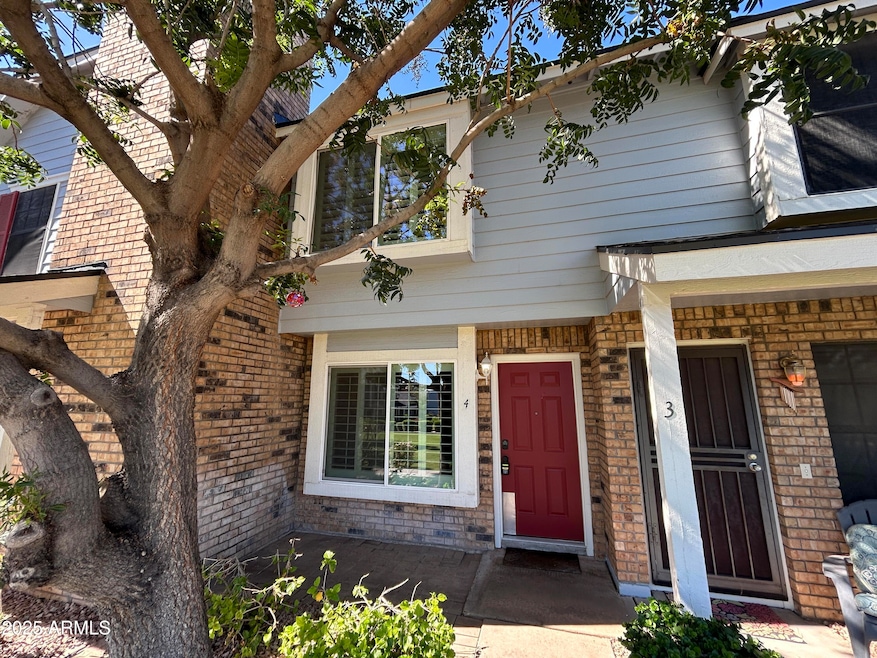
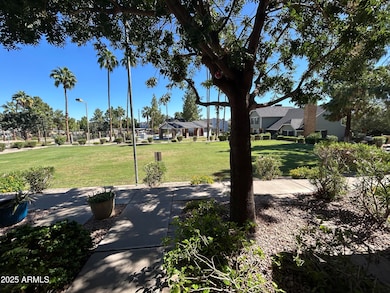
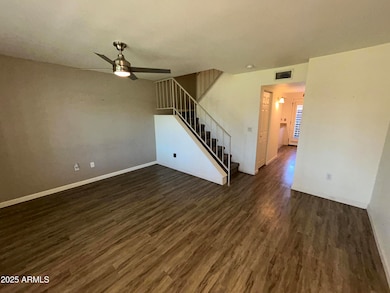
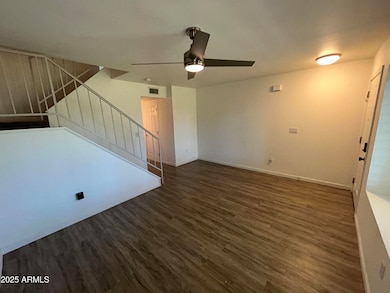
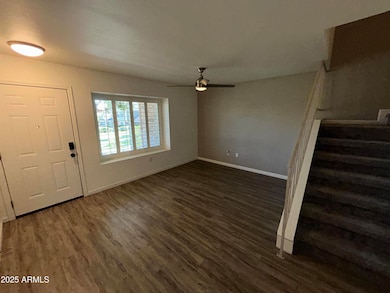
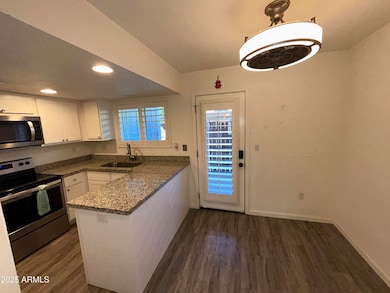
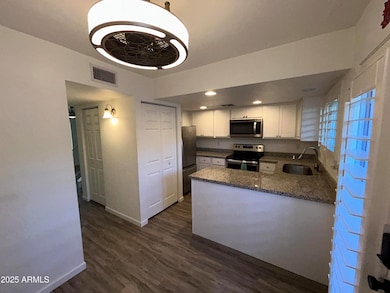
This beautiful two-bedroom, two-and-a-half-bathroom townhome is ready for immediate move-in. Featuring wood floors throughout the downstairs living areas and plantation shutters on all windows, the home offers both style and comfort. The kitchen is equipped with granite slab countertops, upgraded white shaker cabinets, and stainless steel appliances, perfect for those who enjoy cooking and entertaining. Each room includes a ceiling fan for added comfort. Step outside to a covered patio with a private storage area, ideal for outdoor relaxation and extra space. Located directly in front of the community pool/spa and common area, you'll enjoy easy access to neighborhood amenities. The property also includes one carport space and one reserved parking spot for your convenience. This beautiful community also offers tennis courts.
Last Agent to Rent the Property
Real Property Management Evolve License #SA681867000 Listed on: 09/17/2025
Last Renter's Agent
Darren Dunn
West USA Realty License #SA681867000
We collect this data history from publicly available records. To have your information removed, we recommend requesting removal directly through your county’s website.
Ivan zaharchenko
Realty ONE Group
(833) 331-0837
14 Total Sales
1 in Ahwatukee
$835,000 Price
Lisa Shevy
Arizona Best Real Estate
(844) 794-8906
32 Total Sales
1 in Ahwatukee
$435,000 Price
Alexandra Burket
Berkshire Hathaway HomeServices Arizona Properties
(877) 458-9378
39 Total Sales
1 in Ahwatukee
$659,000 Price
Jessica Houlihan
Simply Real Estate
(602) 641-3168
25 Total Sales
1 in Ahwatukee
$455,000 Price
Kim King
Realty ONE Group
(623) 632-0288
7 Total Sales
1 in Ahwatukee
$470,000 Price
Amy Haight
Arizona Best Real Estate
(480) 651-8140
52 Total Sales
1 in Ahwatukee
$426,000 Price
We collect this data history from publicly available records. To have your information removed, we recommend requesting removal directly through your county’s website.
| Date | Buyer | Sale Price | Title Company |
|---|---|---|---|
| $220,000 | Grand Canyon Title Agency | ||
| Purden Perry M | $175,000 | Grand Canyon Title Agency | |
| Corning Katherine A | $175,500 | Transnation Title | |
| Molnar Ronald J | $125,000 | Capital Title Agency Inc | |
| Zobrist Eric Louis | $64,000 | United Title Agency |
We collect this data history from publicly available records. To have your information removed, we recommend requesting removal directly through your county’s website.
| Date | Status | Borrower | Loan Amount |
|---|---|---|---|
| Open | $204,250 | ||
| Previous Owner | Purden Perry M | $172,378 | |
| Previous Owner | Purden Perry M | $171,830 | |
| Previous Owner | Corning Katherine A | $143,000 | |
| Previous Owner | Corning Katherine A | $35,100 | |
| Previous Owner | Corning Katherine A | $140,400 |
We collect this data history from publicly available records. To have your information removed, we recommend requesting removal directly through your county’s website.
| Date | Event | Price | List to Sale | Price per Sq Ft | Prior Sale |
|---|---|---|---|---|---|
| 01/02/2026 01/02/26 | Off Market | $1,500 | -- | -- | |
| 12/30/2025 12/30/25 | Rented | $1,500 | 0.0% | -- | |
| 12/04/2025 12/04/25 | Under Contract | -- | -- | -- | |
| 11/15/2025 11/15/25 | Price Changed | $1,500 | -6.3% | $2 / Sq Ft | |
| 11/06/2025 11/06/25 | Price Changed | $1,600 | -5.8% | $2 / Sq Ft | |
| 10/29/2025 10/29/25 | Price Changed | $1,699 | -5.6% | $2 / Sq Ft | |
| 09/17/2025 09/17/25 | For Rent | $1,799 | 0.0% | -- | |
| 10/02/2020 10/02/20 | Sold | $225,000 | 0.0% | $234 / Sq Ft | View Prior Sale |
| 09/02/2020 09/02/20 | Pending | -- | -- | -- | |
| 08/29/2020 08/29/20 | For Sale | $224,900 | 0.0% | $234 / Sq Ft | |
| 08/04/2020 08/04/20 | Pending | -- | -- | -- | |
| 08/01/2020 08/01/20 | For Sale | $224,900 | 0.0% | $234 / Sq Ft | |
| 07/04/2017 07/04/17 | Rented | $1,000 | 0.0% | -- | |
| 06/15/2017 06/15/17 | Under Contract | -- | -- | -- | |
| 06/11/2017 06/11/17 | Price Changed | $1,000 | -9.1% | $1 / Sq Ft | |
| 06/02/2017 06/02/17 | For Rent | $1,100 | -- | -- |
We collect this data history from publicly available records. To have your information removed, we recommend requesting removal directly through your county’s website.
| Year | Tax Paid | Tax Assessment Tax Assessment Total Assessment is a certain percentage of the fair market value that is determined by local assessors to be the total taxable value of land and additions on the property. | Land | Improvement |
|---|---|---|---|---|
| 2025 | $1,079 | $10,254 | ||
| 2024 | $875 | $9,765 | ||
| 2023 | $875 | $20,550 | $4,110 | $16,440 |
| 2022 | $833 | $16,550 | $3,310 | $13,240 |
| 2021 | $869 | $14,970 | $2,990 | $11,980 |
| 2020 | $847 | $13,820 | $2,760 | $11,060 |
| 2019 | $820 | $12,100 | $2,420 | $9,680 |
| 2018 | $928 | $11,670 | $2,330 | $9,340 |
| 2017 | $889 | $9,530 | $1,900 | $7,630 |
| 2016 | $896 | $10,020 | $2,000 | $8,020 |
| 2015 | $805 | $7,470 | $1,490 | $5,980 |
DD
Landlord's Agent in 2025
Darren Dunn
Real Property Management Evolve
(623) 688-7850
6 Total Sales
KS
Landlord's Co-Listing Agent in 2025
Kristy Steffenson
Ultimate Properties, Inc.
(602) 374-2302
Seller's Agent in 2020
Rich Giddings
Model Perfect Homes
(602) 574-7727
69 Total Sales
Buyer's Agent in 2020
Glenn Loper
HomeSmart
(480) 839-3400
3 in this area
48 Total Sales
Seller's Agent in 2017
Brad MacLay
MacLay Real Estate
(480) 786-5600
2 in this area
90 Total Sales
Seller Co-Listing Agent in 2017
Jennifer MacLay
MacLay Real Estate
(480) 980-0958
4 in this area
77 Total Sales
Source: Arizona Regional Multiple Listing Service (ARMLS)
MLS Number: 6920740
APN: 301-41-364
Disclaimer: Certain information contained herein is derived from information provided by parties other than Homes.com. All information provided is deemed reliable, but is not guaranteed to be accurate and should be independently verified.
All information should be verified by the recipient and none is guaranteed as accurate by ARMLS
Listing Information presented by local MLS brokerage: Ten-X, local REALTOR®- Arlene Richardson - (888)-952-6393
Ask me questions while you tour the home.