
Sanjeev Malik
Responds Quickly
EXP REALTY LLC
(689) 600-3260
138 Total Sales
2 in Riverview
$292K - $480K Price Range

Estimated Value: $429,242
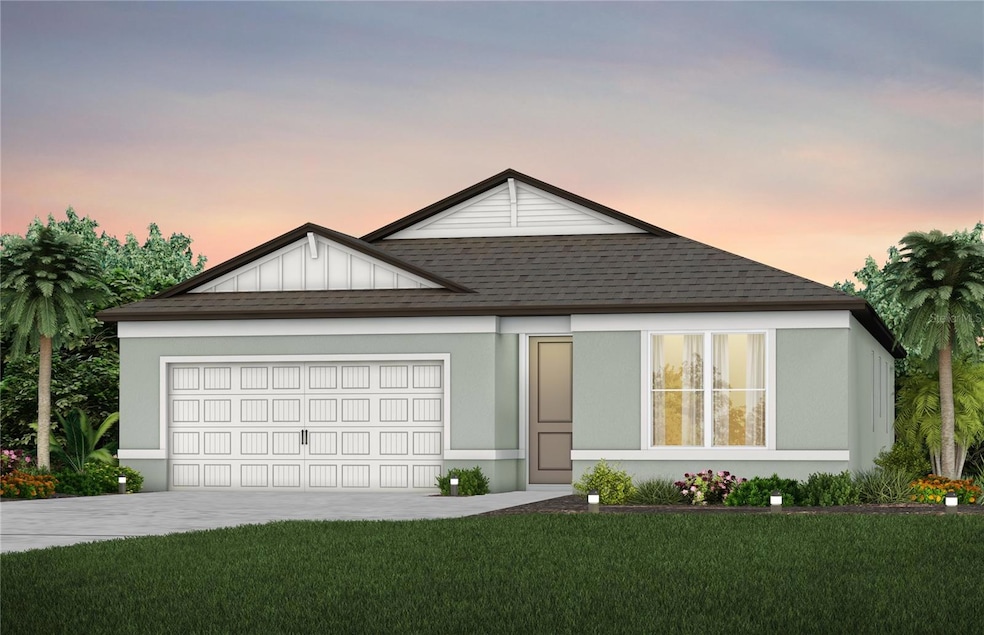
Under Construction. Pulte Homes is Now Selling in Spencer Glen in Riverview, FL! These new homes offer an unparalleled living experience for families seeking the perfect blend of modern comfort and Florida's natural beauty. This new community will feature a resort-style pool with an open cabana, a clubhouse, sports courts, dog park, playground and much more! With its prime location within one mile from the I-75/Big Bend interchange and HWY 301, Spencer Glen provides easy access to commuting corridors, entertainment, and shopping.
Featuring the perfectly sized Heston floor plan with a single-story, open-concept home design, this home has the upgrades you’ve been looking for. The designer kitchen showcases an island, white cabinets, 3cm quartz countertops with a 3"x6" white herringbone tiled backsplash, an oversized pantry, a large single-bowl sink, and Whirlpool stainless steel appliances including a built-in oven and microwave, dishwasher, and stovetop with range hood.
The bathrooms have matching white cabinets and quartz countertops, comfort height commodes and a walk-in shower and dual sinks in the Owner's bath. There is luxury vinyl plank flooring in the main living areas, 22”x22” floor tile in the baths and laundry room, and stain-resistant carpet in the bedrooms. This home also features a convenient laundry room, covered lanai, and a 2-car garage. Additional upgrades include LED downlights in the gathering room, pendant pre-wiring in the kitchen, upgraded door and cabinet hardware, and a Smart Home technology package with a video doorbell. Enjoy peace of mind with Pulte’s transferable, 10-year Limited Structural Warranty that covers materials and workmanship in the 1st year, workability of plumbing, electrical, HVAC, and other mechanical systems through the 2nd year, various types of water infiltration and internal leaks through the 5th year, and the structural integrity of the home through the 10th year. Plus, we’re currently offering limited-time incentives and below-market rates!
Last Agent to Sell the Property
PULTE REALTY OF WEST FLORIDA LLC Brokerage Phone: 813-696-3050 License #3274915 Listed on: 08/15/2025
Sanjeev Malik
EXP REALTY LLC
(689) 600-3260
138 Total Sales
2 in Riverview
$292K - $480K Price Range
Maria Hoffman
KELLER WILLIAMS RLTY NEW TAMPA
(813) 534-5250
84 Total Sales
4 in Riverview
$235K - $401K Price Range
Mark Baserap
KELLER WILLIAMS ST PETE REALTY
(727) 349-4503
106 Total Sales
3 in Riverview
$285K - $515K Price Range
Virginia Werneken
FUTURE HOME REALTY INC
(727) 758-4900
61 Total Sales
1 in Riverview
$421,500 Price
Bria Patti
COMPASS FLORIDA LLC
(727) 732-3138
55 Total Sales
1 in Riverview
$307,000 Price
Evelyn Cilmi
RE/MAX REALTY UNLIMITED
(786) 751-3960
43 Total Sales
3 in Riverview
$320K - $392K Price Range
We collect this data history from publicly available records. To have your information removed, we recommend requesting removal directly through your county’s website.
| Date | Event | Price | List to Sale | Price per Sq Ft |
|---|---|---|---|---|
| 12/18/2025 12/18/25 | Sold | $423,320 | -6.6% | $229 / Sq Ft |
| 11/13/2025 11/13/25 | Pending | -- | -- | -- |
| 11/04/2025 11/04/25 | Price Changed | $453,320 | +0.2% | $245 / Sq Ft |
| 11/03/2025 11/03/25 | Price Changed | $452,630 | +0.4% | $245 / Sq Ft |
| 10/28/2025 10/28/25 | Price Changed | $450,630 | +0.3% | $244 / Sq Ft |
| 08/19/2025 08/19/25 | Price Changed | $449,220 | +0.2% | $243 / Sq Ft |
| 08/15/2025 08/15/25 | For Sale | $448,220 | -- | $242 / Sq Ft |
S
Seller's Agent in 2025
Scott Himelhoch
PULTE REALTY OF WEST FLORIDA LLC
(813) 696-3050
1,559 Total Sales
S
Buyer's Agent in 2025
Stellar Non-Member Agent
FL_MFRMLS
Source: Stellar MLS
MLS Number: TB8417095
APN: U-19-31-20-D67-000000-00018.0
Disclaimer: Certain information contained herein is derived from information provided by parties other than Homes.com. All information provided is deemed reliable, but is not guaranteed to be accurate and should be independently verified.
All data is obtained from various sources and may not have been verified by broker or MLS GRID. Supplied Open House Information is subject to change without notice. All information should be independently reviewed and verified for accuracy. Properties may or may not be listed by the office/agent presenting the information. Some IDX listings have been excluded from this website. IDX information is provided exclusively for personal, non-commercial use, and may not be used for any purpose other than to identify prospective properties consumers may be interested in purchasing. Information is deemed reliable but not guaranteed.
Listings courtesy of Stellar MLS as distributed by MLS GRID.
Based on information submitted to the MLS GRID
Listing Information presented by local MLS brokerage: Ten-X - (888)-952-6393
Ask me questions while you tour the home.