
Paula Fanning
Northrop Realty
(240) 569-8704
21 Total Sales
1 in South Laurel
$335,000 Price
Estimated Value: $761,000 - $823,000





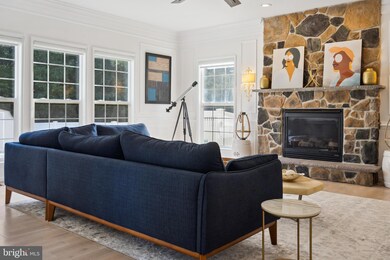

Very well-appointed colonial with a large private pool, a fully finished basement with its own bedroom and full bathroom, all situated at the end of a quiet street with no through traffic. The entire home is beautifully updated with large and exceptional walk-in closets, hardwood floors throughout, and countless amenities, including solar panels, a dual staircase, a sun-filled atrium, a dedicated office for work-from-home ease, and floor-to-ceiling trim throughout. This home also boasts a private backyard that backs to a protected forest instead of neighboring homes. A stone’s throw from 295 makes commuting anywhere super easy, and it’s only a five-minute drive to Patuxent Refuge, offering year-round outdoor recreation right in your backyard. Truly an exceptional property. If you have any questions, please reach out to us and we’ll get you answers right away.
Last Agent to Sell the Property
(202) 888-5352 contactus.2023@stein.realtor Compass License #641331 Listed on: 09/12/2024
We collect this data history from publicly available records. To have your information removed, we recommend requesting removal directly through your county’s website.
Paula Fanning
Northrop Realty
(240) 569-8704
21 Total Sales
1 in South Laurel
$335,000 Price
Casidy Marquez
Coldwell Banker Realty
(301) 450-7081
38 Total Sales
1 in South Laurel
$465,500 Price
AH
Agnes Hahn
Metro DMV Realty
(301) 610-3297
35 Total Sales
1 in South Laurel
$670,000 Price
Debbie Berger
Real Broker, LLC
(855) 618-0195
20 Total Sales
1 in South Laurel
$427,000 Price
Diana Carrasco
RLAH @properties
(202) 883-6436
74 Total Sales
2 in South Laurel
$230K - $525K Price Range
Joe Smith
Next Step Realty
(443) 214-3147
197 Total Sales
1 in South Laurel
$525,000 Price
We collect this data history from publicly available records. To have your information removed, we recommend requesting removal directly through your county’s website.
| Date | Buyer | Sale Price | Title Company |
|---|---|---|---|
| $775,000 | Prime Title | ||
| Sharp Ebonica | $700,702 | Capitol Settlements Llc |
We collect this data history from publicly available records. To have your information removed, we recommend requesting removal directly through your county’s website.
| Date | Status | Borrower | Loan Amount |
|---|---|---|---|
| Open | $751,750 | ||
| Previous Owner | Sharp Ebonica | $619,400 | |
| Previous Owner | Shedrick Carla | $380,650 | |
| Previous Owner | Shedrick Carla | $41,300 | |
| Previous Owner | Shedrick Carla | $507,000 | |
| Previous Owner | Shedrick Carla | $126,925 |
We collect this data history from publicly available records. To have your information removed, we recommend requesting removal directly through your county’s website.
| Date | Event | Price | List to Sale | Price per Sq Ft | Prior Sale |
|---|---|---|---|---|---|
| 10/18/2024 10/18/24 | Sold | $775,000 | +3.3% | $250 / Sq Ft | |
| 09/18/2024 09/18/24 | Off Market | $750,000 | -- | -- | |
| 09/17/2024 09/17/24 | Pending | -- | -- | -- | |
| 09/12/2024 09/12/24 | For Sale | $750,000 | +7.0% | $242 / Sq Ft | |
| 06/18/2021 06/18/21 | Sold | $700,702 | +11.2% | $226 / Sq Ft | View Prior Sale |
| 05/19/2021 05/19/21 | Pending | -- | -- | -- | |
| 05/14/2021 05/14/21 | For Sale | $629,900 | -- | $203 / Sq Ft |
We collect this data history from publicly available records. To have your information removed, we recommend requesting removal directly through your county’s website.
| Year | Tax Paid | Tax Assessment Tax Assessment Total Assessment is a certain percentage of the fair market value that is determined by local assessors to be the total taxable value of land and additions on the property. | Land | Improvement |
|---|---|---|---|---|
| 2025 | $18,586 | $655,300 | $141,200 | $514,100 |
| 2024 | $8,848 | $606,433 | ||
| 2023 | $8,449 | $557,567 | $0 | $0 |
| 2022 | $7,957 | $508,700 | $126,200 | $382,500 |
| 2021 | $7,056 | $492,067 | $0 | $0 |
| 2020 | $6,933 | $475,433 | $0 | $0 |
| 2019 | $6,570 | $458,800 | $100,600 | $358,200 |
| 2018 | $6,495 | $450,233 | $0 | $0 |
| 2017 | $6,406 | $441,667 | $0 | $0 |
| 2016 | -- | $433,100 | $0 | $0 |
| 2015 | $5,716 | $413,800 | $0 | $0 |
| 2014 | $5,716 | $394,500 | $0 | $0 |
Seller's Agent in 2024
Will Stein
Compass
(410) 231-3757
3 in this area
159 Total Sales
Buyer's Agent in 2024
Rashaan Jennings
RE/MAX
(301) 520-1494
1 in this area
40 Total Sales
Seller's Agent in 2021
Chris Reeder
Long & Foster Real Estate, Inc.
(301) 606-8611
1,019 Total Sales
Seller Co-Listing Agent in 2021
MARIA SORIANO
Long & Foster Real Estate, Inc.
(240) 621-0901
14 Total Sales
Source: Bright MLS
MLS Number: MDPG2124314
APN: 10-3567955
Disclaimer: Certain information contained herein is derived from information provided by parties other than Homes.com. All information provided is deemed reliable, but is not guaranteed to be accurate and should be independently verified.
The data relating to real estate for sale on this website appears in part through the BRIGHT Internet Data Exchange program, a voluntary cooperative exchange of property listing data between licensed real estate brokerage firms, and is provided by BRIGHT through a licensing agreement.
Listing information is from various brokers who participate in the Bright MLS IDX program and not all listings may be visible on the site.
The property information being provided on or through the website is for the personal, non-commercial use of consumers and such information may not be used for any purpose other than to identify prospective properties consumers may be interested in purchasing.
Some properties which appear for sale on the website may no longer be available because they are for instance, under contract, sold or are no longer being offered for sale.
Property information displayed is deemed reliable but is not guaranteed.
Copyright 2026 Bright MLS, Inc.
Ask me questions while you tour the home.