
Jessica Lewis
Iron Valley Real Estate Hampton Roads
(757) 255-5771
340 Total Sales
2 in Oakton
$1.1M - $1.2M Price Range


Estimated Value: $612,341
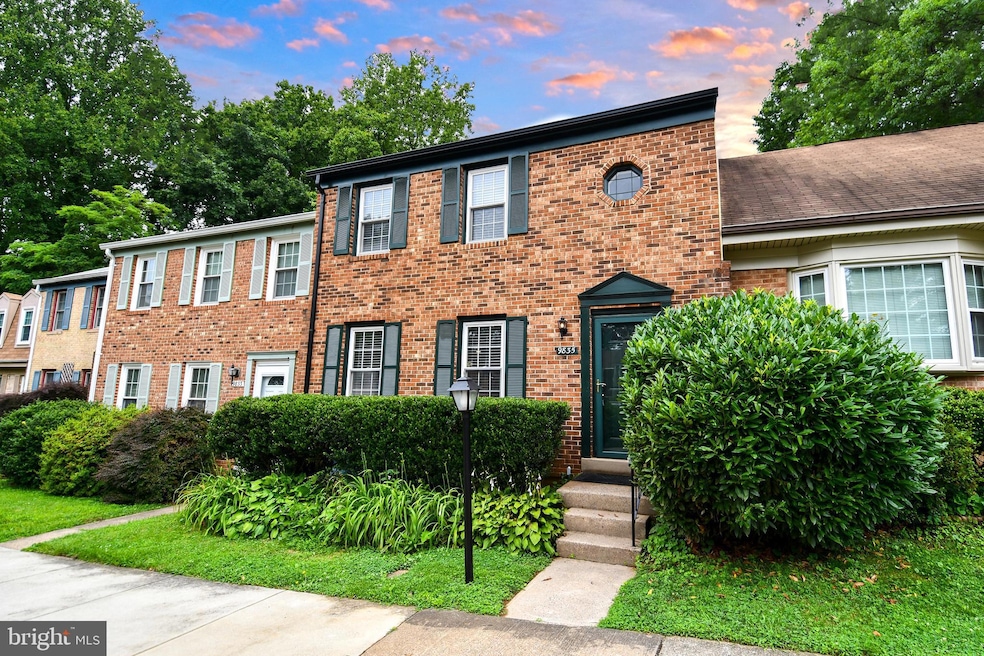
Welcome to 9835 Saint Cloud Court, a charming and meticulously maintained 3 bedroom, 2.5 bath townhome nestled in the highly sought-after Villa D'Este Village. This freshly painted, 3-level home offers spacious living, modern upgrades, and a prime location close to everything including the Vienna Metro. The updated kitchen comes with modern stainless steel appliances, granite countertops and ample white soft-close cabinetry. Explore the cozy dining room/family room off of the kitchen with lots of windows.
The spacious living room and dining area include sliding glass doors for easy access to the backyard.
There are three bedrooms on the upper level with new carpet. The large primary suite includes an en-suite bath and walk-in closet. The freshly painted lower level includes the laundry and plenty of extra space for storage. Don’t miss the private backyard with new fence — ideal for relaxing, gardening or entertaining. Two assigned parking spaces are included. Lots more upgrades here: New roof, new gutter, new fence, just painted front door, shutters, overhang, outside railings and more. This home provides peaceful suburban living just minutes from 66, 495, Vienna Metro Station and top-rated Fairfax County schools. Nearby parks, trails, shopping, and dining complete the lifestyle package. Don't miss this amazing opportunity!
Last Agent to Sell the Property
(703) 525-1900 dhowell@mcenearney.com Corcoran McEnearney License #0225112149 Listed on: 06/19/2025
Co-Listed By
(703) 525-1900 dhowell@mcenearney.com Corcoran McEnearney License #0225066124
Last Buyer's Agent
(703) 522-0500 hazar@longandfoster.com Long & Foster Real Estate, Inc. License #0225232935
We collect this data history from publicly available records. To have your information removed, we recommend requesting removal directly through your county’s website.
Jessica Lewis
Iron Valley Real Estate Hampton Roads
(757) 255-5771
340 Total Sales
2 in Oakton
$1.1M - $1.2M Price Range
Dale Mattison
Long & Foster Real Estate, Inc.
(844) 203-2172
74 Total Sales
1 in Oakton
$585,000 Price
Johnny Quilenderino
EXP Realty, LLC
(757) 997-6128
29 Total Sales
1 in Oakton
$455,000 Price
Ciara Lascano
Century 21 Redwood Realty
(866) 945-7417
40 Total Sales
1 in Oakton
$295,000 Price
Michelle Gordon
Compass
(240) 414-4562
63 Total Sales
2 in Oakton
$975K - $2.2M Price Range
Sari Dajani
Weichert, REALTORS
(571) 568-8309
27 Total Sales
1 in Oakton
$980,000 Price
We collect this data history from publicly available records. To have your information removed, we recommend requesting removal directly through your county’s website.
| Date | Buyer | Sale Price | Title Company |
|---|---|---|---|
| $590,000 | Title Resource Guaranty Compan |
We collect this data history from publicly available records. To have your information removed, we recommend requesting removal directly through your county’s website.
| Date | Status | Borrower | Loan Amount |
|---|---|---|---|
| Open | $472,000 |
We collect this data history from publicly available records. To have your information removed, we recommend requesting removal directly through your county’s website.
| Date | Event | Price | List to Sale | Price per Sq Ft |
|---|---|---|---|---|
| 10/02/2025 10/02/25 | Sold | $590,000 | -1.7% | $410 / Sq Ft |
| 10/01/2025 10/01/25 | Price Changed | $599,999 | 0.0% | $417 / Sq Ft |
| 10/01/2025 10/01/25 | For Sale | $599,999 | 0.0% | $417 / Sq Ft |
| 06/19/2025 06/19/25 | For Sale | $599,999 | 0.0% | $417 / Sq Ft |
| 05/15/2018 05/15/18 | Rented | $2,200 | 0.0% | -- |
| 05/14/2018 05/14/18 | Under Contract | -- | -- | -- |
| 05/03/2018 05/03/18 | For Rent | $2,200 | 0.0% | -- |
| 05/01/2017 05/01/17 | Rented | $2,200 | 0.0% | -- |
| 04/29/2017 04/29/17 | Under Contract | -- | -- | -- |
| 04/21/2017 04/21/17 | For Rent | $2,200 | -- | -- |
We collect this data history from publicly available records. To have your information removed, we recommend requesting removal directly through your county’s website.
| Year | Tax Paid | Tax Assessment Tax Assessment Total Assessment is a certain percentage of the fair market value that is determined by local assessors to be the total taxable value of land and additions on the property. | Land | Improvement |
|---|---|---|---|---|
| 2025 | $5,856 | $556,600 | $160,000 | $396,600 |
| 2024 | $5,856 | $505,490 | $145,000 | $360,490 |
| 2023 | $5,790 | $513,080 | $145,000 | $368,080 |
| 2022 | $5,489 | $480,030 | $135,000 | $345,030 |
| 2021 | $5,167 | $440,300 | $120,000 | $320,300 |
| 2020 | $4,763 | $402,440 | $110,000 | $292,440 |
| 2019 | $4,692 | $396,440 | $104,000 | $292,440 |
| 2018 | $4,513 | $392,440 | $100,000 | $292,440 |
| 2017 | $4,395 | $378,540 | $89,000 | $289,540 |
| 2016 | $4,133 | $356,750 | $81,000 | $275,750 |
| 2015 | $3,981 | $356,750 | $81,000 | $275,750 |
| 2014 | $3,771 | $338,620 | $76,000 | $262,620 |
Seller's Agent in 2025
Peter Blann
McEnearney Associates
(703) 717-6323
8 Total Sales
Seller Co-Listing Agent in 2025
Julie Pearson
McEnearney Associates
(703) 862-4543
28 Total Sales
Buyer's Agent in 2025
Hazar Flashberg
Long & Foster
(571) 332-2277
19 Total Sales
Buyer's Agent in 2018
Caroline Smith
Pearson Smith Realty, LLC
(302) 373-3883
19 Total Sales
Buyer's Agent in 2017
Rachel Rajala
EXP Realty, LLC
(571) 921-0661
62 Total Sales
Source: Bright MLS
MLS Number: VAFX2248880
APN: 0483-33-0031
Disclaimer: Certain information contained herein is derived from information provided by parties other than Homes.com. All information provided is deemed reliable, but is not guaranteed to be accurate and should be independently verified.
The data relating to real estate for sale on this website appears in part through the BRIGHT Internet Data Exchange program, a voluntary cooperative exchange of property listing data between licensed real estate brokerage firms, and is provided by BRIGHT through a licensing agreement.
Listing information is from various brokers who participate in the Bright MLS IDX program and not all listings may be visible on the site.
The property information being provided on or through the website is for the personal, non-commercial use of consumers and such information may not be used for any purpose other than to identify prospective properties consumers may be interested in purchasing.
Some properties which appear for sale on the website may no longer be available because they are for instance, under contract, sold or are no longer being offered for sale.
Property information displayed is deemed reliable but is not guaranteed.
Copyright 2026 Bright MLS, Inc.
Ask me questions while you tour the home.