
Brandice Hampton
Baird & Warner
(630) 360-8819
127 Total Sales
2 in Beverly
$392K - $495K Price Range
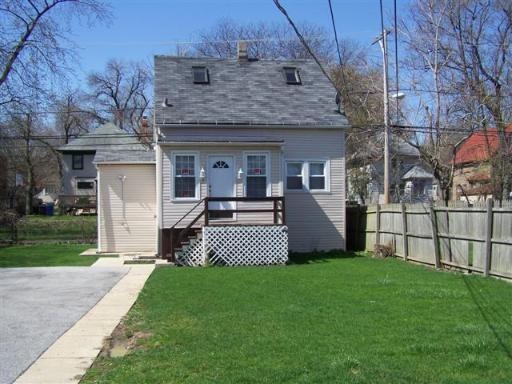
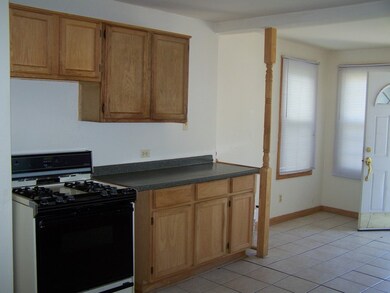
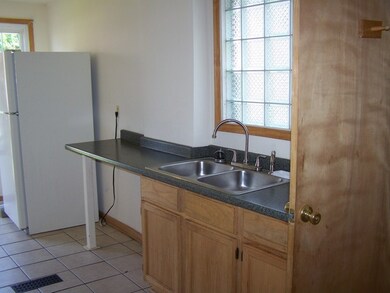
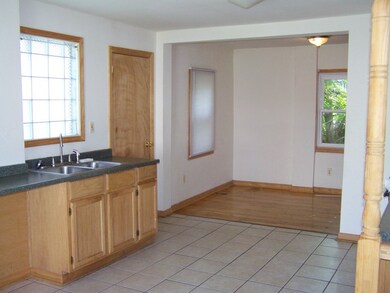
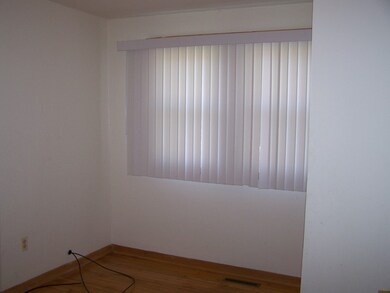
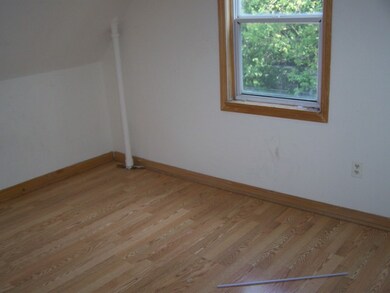
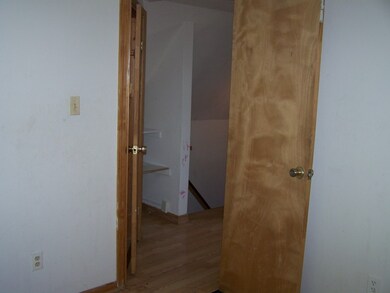
AFFORDABLE AND RARELY AVAILABLE 3 BEDROOM 1.2 BATH QUAINT COACH HOUSE IN THE BEVERLY AREA. LARGE EAT IN KITCHEN. 2ND FLOOR IS BRIGHT AND AIRY WITH TWO BEDROOMS THAT HAVE VAULTED CEILINGS AND A SKYLIGHT AND A 1/2 BATH. DON'T MISS OUT THERE ARE NOT A LOT RENTALS IN BEVERLY. ****TENANT PAYS OWN ELECTRIC AND HEAT***** Coach house is part of bundle for sale. MLS # 09171299
Last Agent to Rent the Property
Realty One Group Heartland License #475145230 Listed on: 05/13/2017
Brandice Hampton
Baird & Warner
(630) 360-8819
127 Total Sales
2 in Beverly
$392K - $495K Price Range
John Charleston
RE/MAX 10
(630) 757-8632
99 Total Sales
2 in Beverly
$185K - $250K Price Range
Richard Lomax
Fulton Grace Realty
(312) 376-3268
82 Total Sales
2 in Beverly
$355K - $455K Price Range
Otis Lazich
Capital Investment Realty Group Inc
(630) 895-7685
169 Total Sales
1 in Beverly
$450,000 Price
Victoria Waliczek
Coldwell Banker Realty
(312) 386-5117
122 Total Sales
1 in Beverly
$765,000 Price
Thomas Wolfe
RE/MAX Premier
(224) 231-5375
67 Total Sales
1 in Beverly
$121,000 Price
We collect this data history from publicly available records. To have your information removed, we recommend requesting removal directly through your county’s website.
| Date | Event | Price | List to Sale | Price per Sq Ft |
|---|---|---|---|---|
| 05/31/2017 05/31/17 | Rented | $950 | 0.0% | -- |
| 05/26/2017 05/26/17 | Under Contract | -- | -- | -- |
| 05/13/2017 05/13/17 | For Rent | $950 | -- | -- |
Landlord's Agent in 2017
Ruthie McPhee-Grib
Realty One Group Heartland
(773) 370-3320
24 Total Sales
MK
Tenant's Agent in 2017
Mark Killion
Kale Realty
(773) 354-6693
1 in this area
4 Total Sales
Source: Midwest Real Estate Data (MRED)
MLS Number: MRD09625896
Disclaimer: Certain information contained herein is derived from information provided by parties other than Homes.com. All information provided is deemed reliable, but is not guaranteed to be accurate and should be independently verified.
All data is obtained from various sources and may not have been verified by broker or MLS GRID. Supplied Open House Information is subject to change without notice. All information should be independently reviewed and verified for accuracy. Properties may or may not be listed by the office/agent presenting the information. Some IDX listings have been excluded from this website.
Listings courtesy of Midwest Real Estate Data (MRED) as distributed by MLS GRID.
Based on information submitted to the MLS GRID
Ask me questions while you tour the home.