NOT LISTED FOR SALE

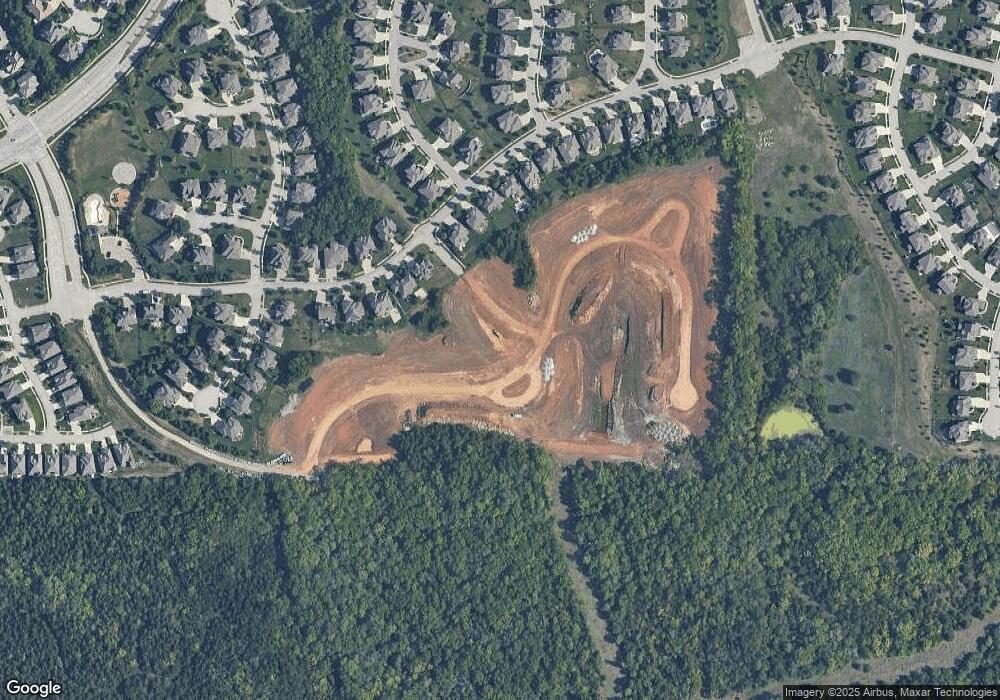
9844 Shady Bend Rd Lenexa, KS 66227

Lenexa Area

Estimated Value: $704,000 - $832,591

4 Beds
3 Baths
3,234 Sq Ft
$235/Sq Ft Est. Value

Sale Details

Date Sold: March 13, 2025

Current estimated payment $4,850 / mo

1 Day on Market

Highlights

  • Custom Closet System
  • Traditional Architecture
  • Main Floor Primary Bedroom
  • Canyon Creek Elementary School Rated A
  • Wood Flooring
  • Corner Lot

About This Home

As of March 2025

Pauli Homes popular Piccolo plan **Sold before Processed**

Last Agent to Sell the Property

Teresa Acklin

Prime Development Land Co LLC Brokerage Phone: 913-461-4618 License #SP00039130 Listed on: 05/02/2024

Co-Listed By

Debbie Sinclair

Prime Development Land Co LLC Brokerage Phone: 913-461-4618 License #SP00046715

Last Buyer's Agent

Monte Boultinghouse

Compass Realty Group License #BR00021576

Compass Realty Group
Create a Home Valuation Report for This Property
The Home Valuation Report is an in-depth analysis detailing your home's value as well as a comparison with similar homes in the area

Home Details

Home Type

  • Single Family

Est. Annual Taxes

  • $9,250

Lot Details

  • 18,563 Sq Ft Lot
  • Corner Lot
  • Level Lot

HOA Fees

  • $195 Monthly HOA Fees

Parking

  • 3 Car Attached Garage
  • Front Facing Garage

Home Design

  • Home Under Construction
  • Traditional Architecture
  • Villa
  • Concrete Foundation
  • Composition Roof
  • Stone Trim

Interior Spaces

  • Wet Bar
  • Built-In Features
  • Thermal Windows
  • Entryway
  • Great Room with Fireplace
  • Family Room

Kitchen

  • Breakfast Room
  • Eat-In Kitchen
  • Gas Range
  • Microwave
  • Dishwasher
  • Stainless Steel Appliances
  • Kitchen Island
  • Quartz Countertops
  • Disposal

Flooring

  • Wood
  • Wall to Wall Carpet
  • Ceramic Tile

Bedrooms and Bathrooms

  • 4 Bedrooms
  • Primary Bedroom on Main
  • Custom Closet System
  • Walk-In Closet
  • 3 Full Bathrooms
  • Bathtub With Separate Shower Stall

Laundry

  • Laundry Room
  • Laundry on main level

Finished Basement

  • Bedroom in Basement
  • Basement Window Egress

Eco-Friendly Details

  • Energy-Efficient Appliances
  • Energy-Efficient Thermostat

Schools

  • Canyon Creek Elementary School
  • Olathe Northwest High School

Utilities

  • Humidifier
  • Forced Air Heating and Cooling System

Additional Features

  • Covered Patio or Porch
  • City Lot

Listing and Financial Details

  • Assessor Parcel Number IP08640000-0004
  • $126 special tax assessment

Community Details

Overview

  • Association fees include lawn service, snow removal
  • Canyon Creek Forest Subdivision, Piccolo Floorplan

Recreation

  • Trails

Home Details

Home Type

Single Family

Est. Annual Taxes

$9,250

Lot Details

0.43 Acres

HOA Fees

$195 per month

Parking

3

Listing Details

  • Property Type: Residential
  • Property Sub Type: Villa
  • Property Condition: Under Construction
  • Above Grade Finished Sq Ft: 1859
  • Architectural Style: Traditional
  • Builder Model: Piccolo
  • Builder Name: Pauli Homes
  • Co List Office Mls Id: HMSPRME
  • Co List Office Name: Prime Development Land Co LLC
  • Co List Office Phone: 913-831-3388
  • Fireplaces: 1
  • Green Energy Efficient: Appliances, Thermostat
  • Internet Address Display: Yes
  • Internet Consumer Comment: No
  • List Agent Full Name: Teresa Acklin
  • Listing Service: Limited Service
  • List Office Mls Id: HMSPRME
  • List Office Name: Prime Development Land Co LLC
  • List Office Phone: 913-831-3388
  • Living Area: 3234
  • Mls Status: Sold
  • Ownership: Private
  • Age Description: 2 Years/Less
  • Floor Plan Features: Reverse 1.5 Story
  • Tax Special Amount: 126
  • Dining Area Features: Breakfast Area,Eat-In Kitchen
  • Other Room Features: Breakfast Room,Entry,Family Room,Great Room,Main Floor BR,Main Floor Master
  • Special Documents Required YN: 0
  • Major Repair Costs: 0.00
  • Installation R Factor Ceiling: 49
  • Maintenance Description: Lawn,Snow Removal
  • Warranty Description: Builder-1 yr
  • Attribution Contact: 913-461-4618
  • Special Features: None

Interior Features

  • Interior Amenities: Custom Cabinets, Kitchen Island, Painted Cabinets, Pantry, Walk-In Closet(s), Wet Bar
  • Fireplace Features: Great Room
  • Basement: Basement BR, Concrete, Egress Window(s), Finished
  • Appliances: Cooktop, Dishwasher, Disposal, Humidifier, Microwave, Gas Range, Stainless Steel Appliance(s)
  • Basement: Yes
  • Below Grade Sq Ft: 1375
  • Fireplace: Yes
  • Flooring: Carpet, Ceramic Floor, Wood
  • Laundry Features: Laundry Room, Main Level
  • Window Features: Thermal Windows

Beds/Baths

  • Full Bathrooms: 3
  • Bedrooms: 4

Exterior Features

  • Roof: Composition
  • Construction Materials: Stone Trim, Stucco & Frame
  • Patio And Porch Features: Covered Patio

Garage/Parking

  • Garage Spaces: 3
  • Garage: Yes
  • Parking Features: Attached, Built-In, Garage Faces Front

Utilities

  • Cooling: Electric
  • Heating: Forced Air
  • Sewer: City/Public
  • Cooling: Yes
  • Water Source: Public

Condo/Co-op/Association

  • Association Amenities: Trail(s)
  • Association Fee: 195
  • Association Fee Frequency: Monthly
  • Association Fee Includes: Lawn Service, Snow Removal

Association/Amenities

  • Association: Yes

Fee Information

  • Deposit: Builder

Schools

  • Middle/Junior School: Prairie Trail
  • Junior High Dist: Olathe

Lot Info

  • Lot Features: City Lot, Corner Lot, Level
  • Lot Size Sq Ft: 18563.41
  • Parcel Number: IP08640000-0004
  • Property Attached: No
  • Subdivision Name: Canyon Creek Forest
  • ResoLotSizeUnits: SquareFeet
  • In Flood Plain: No

Green Features

  • Green Water Conservation: Low-Flow Fixtures

Tax Info

  • Tax Annual Amount: 9250
  • Tax Abatement YN: 0
  • Tax Comment: EST

MLS Schools

  • Elementary School: Canyon Creek
  • High School: Olathe Northwest

Ownership History

We collect this data history from publicly available records. To have your information removed, we recommend requesting removal directly through your county’s website.

Date Name Owned For Owner Type

Purchase Details

Listed on
May 2, 2024
Closed on
Mar 12, 2025
Sold by
Bought by
Seller's Agent
Teresa Acklin
Prime Development Land Co LLC
Buyer's Agent
Monte Boultinghouse
Compass Realty Group
List Price
$739,365
Current Estimated Value
$760,148

Home Financials for this Owner

Home Financials are based on the most recent Mortgage that was taken out on this home.
Avg. Annual Appreciation
0.48%
Original Mortgage
$717,336
Outstanding Balance
$706,241
Interest Rate
6%
Mortgage Type
New Conventional
Estimated Equity
$53,907

Purchase Details

Closed on
Jun 14, 2024
Sold by
Bought by
Source: Public Records

Home Values in the Area

Source: Public Records

Average Home Value in this Area


Source: Public Records

Agents Specializing in Lenexa, KS

See All Agents

Purchase History

We collect this data history from publicly available records. To have your information removed, we recommend requesting removal directly through your county’s website.

Date Buyer Sale Price Title Company
-- Alpha Title
-- First American Title
Source: Public Records

Mortgage History

We collect this data history from publicly available records. To have your information removed, we recommend requesting removal directly through your county’s website.

Date Status Borrower Loan Amount
Open $717,336
Source: Public Records

Property History

We collect this data history from publicly available records. To have your information removed, we recommend requesting removal directly through your county’s website.

Date Event Price List to Sale Price per Sq Ft
03/13/2025 03/13/25 Sold -- -- --
05/03/2024 05/03/24 Pending -- -- --
05/02/2024 05/02/24 For Sale $739,365 -- $229 / Sq Ft
Source: Heartland MLS

Tax History

We collect this data history from publicly available records. To have your information removed, we recommend requesting removal directly through your county’s website.

Year Tax Paid Tax Assessment Tax Assessment Total Assessment is a certain percentage of the fair market value that is determined by local assessors to be the total taxable value of land and additions on the property. Land Improvement
2025 $5,818 $48,323 $14,612 $33,711
2024 $1,844 $13,856 $13,856
2023 $1,858 $13,856 $13,856
2022 $682 $4,339 $4,339
Source: Public Records

Agents Affiliated with this Home

  • Section Image
  • Section Image
  • Section Image
See All Agents

Map

Source: Heartland MLS

MLS Number: 2486853

Heartland MLS

APN: IP08640000-0004

Your Personal Tour Guide

Ask me questions while you tour the home.