
Tiffiney Graham
Keller Williams River Cities
(706) 940-5869
678 Total Sales
94 in Midland
$200K - $925K Price Range
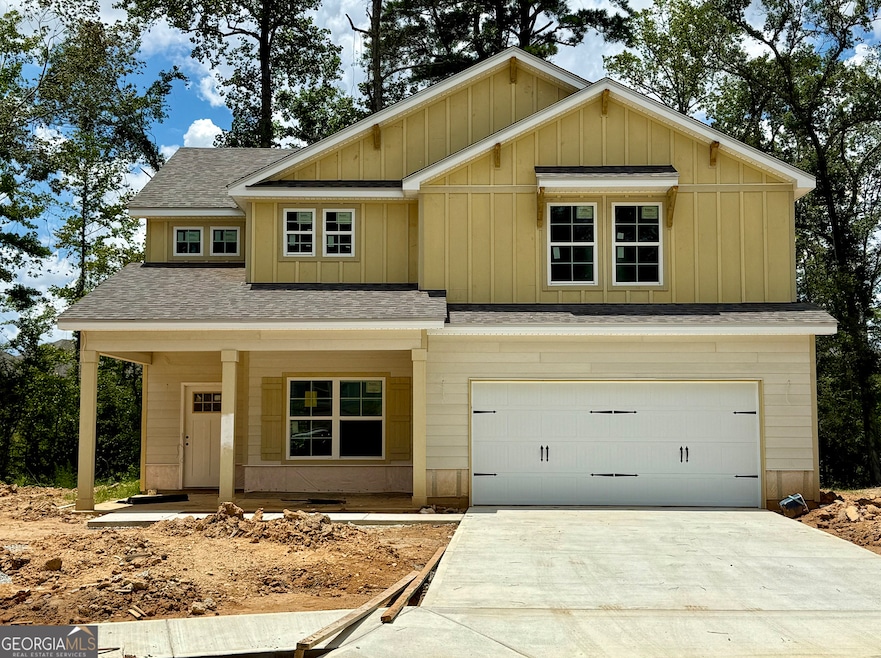
Ruby Floor plan- open concept, custom cabinets, quartz countertops, tile backsplash, recessed lighting, smooth 9 ft. ceilings, LVP throughout living space, built in drop zone, study/office, oversized owner's suite w/ vaulted ceiling, separate tub, double vanity & covered back porch with wood burning fireplace. SPRAY FOAM INSULATION IN ATTIC. Subdivision is well maintained, with a resident lake & sidewalks throughout the subdivision.
Last Agent to Sell the Property
Keller Williams River Cities License #282983 Listed on: 05/19/2025
Tiffiney Graham
Keller Williams River Cities
(706) 940-5869
678 Total Sales
94 in Midland
$200K - $925K Price Range
Steven Freeman
Real Broker, LLC
(770) 691-0861
153 Total Sales
1 in Midland
$293,000 Price
The Babb Team
Keller Williams Realty River Cities
(706) 786-4751
116 Total Sales
12 in Midland
$170K - $400K Price Range
John Bunn
Century 21 Bunn Real Estate
(706) 940-6710
187 Total Sales
4 in Midland
$390K - $531K Price Range
Kamerin Bazemore
Southern Classic Realtors
(478) 551-3579
591 Total Sales
2 in Midland
$60,000 Price Range
Paula Mayes
Keller Williams River Cities
(706) 780-3156
98 Total Sales
3 in Midland
$270K - $450K Price Range
We collect this data history from publicly available records. To have your information removed, we recommend requesting removal directly through your county’s website.
| Date | Event | Price | List to Sale | Price per Sq Ft |
|---|---|---|---|---|
| 09/18/2025 09/18/25 | Sold | $370,200 | 0.0% | $160 / Sq Ft |
| 08/03/2025 08/03/25 | Pending | -- | -- | -- |
| 05/19/2025 05/19/25 | For Sale | $370,200 | -- | $160 / Sq Ft |
Seller's Agent in 2025
Clare Bowles
Keller Williams River Cities
(706) 289-4622
131 in this area
162 Total Sales
SD
Buyer's Agent in 2025
Sheila Dorsey
Coldwell Banker Kennon & Parker
(706) 761-7704
1 in this area
11 Total Sales
Source: Georgia MLS
MLS Number: 10525303
Disclaimer: Certain information contained herein is derived from information provided by parties other than Homes.com. All information provided is deemed reliable, but is not guaranteed to be accurate and should be independently verified.
The data relating to real estate for sale on this web site comes in part from the Broker Reciprocity Program of Georgia MLS. Real estate listings held by brokerage firms other than Redfin are marked with the Broker Reciprocity logo and detailed information about them includes the name of the listing brokers. Information deemed reliable but not guaranteed. Copyright 2026 Georgia MLS. All rights reserved.
Ask me questions while you tour the home.