NOT LISTED FOR SALE

Estimated Value: $425,543 - $516,000

3 Beds
2 Baths
2,559 Sq Ft
$180/Sq Ft Est. Value

Sale Details

Date Sold: November 18, 2016

Last sale price $299,000 $117 Per Sq Ft

Est. 54% increase in value since last sale

Current estimated payment $2,840 / mo

112 Days on Market

Highlights

  • Screened Pool
  • Formal Dining Room
  • 2 Car Attached Garage
  • Wooded Lot
  • Fireplace
  • Eat-In Kitchen

About This Home

As of November 2016

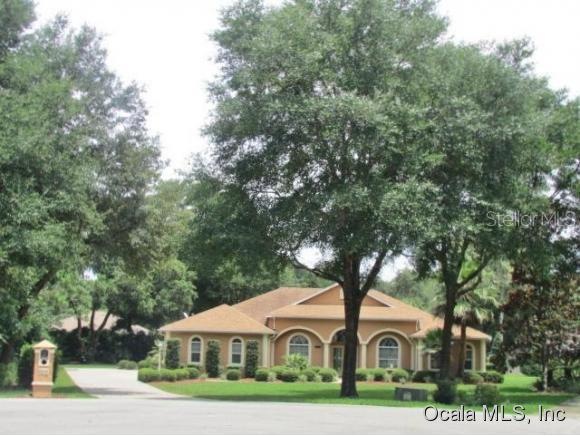
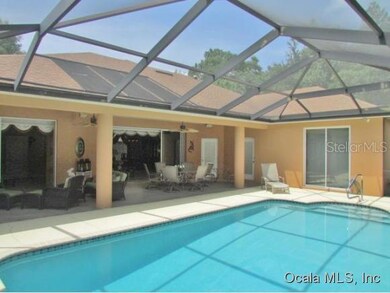
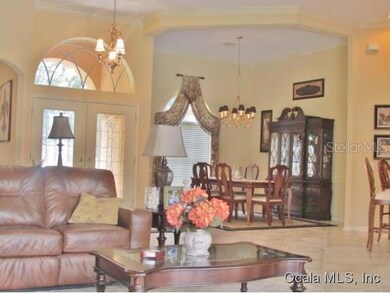
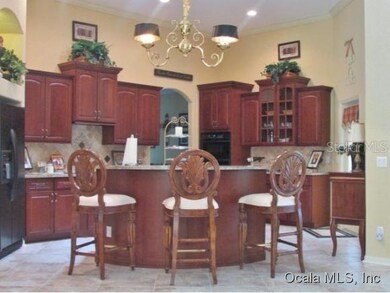
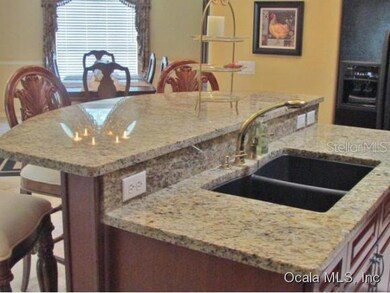
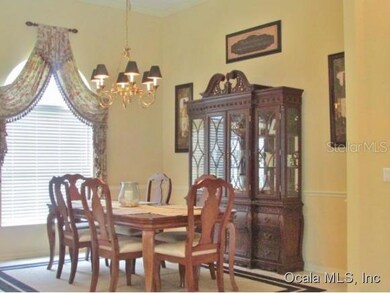
Prestigious 3BR/2BA w/ Custom Solar Heated Aqua Salt-System Pool + Extended 2-CAR Side-Entry Garage. Nestled Beautifully In a Serene Park-Like Cul-De-Sac Setting. This Magnificent Home is Amazing in Every Way. It Has Been Beautifully & Modernly Appointed With Premium Up-Grades Throughout. Special Features of this Home Incl. High Volume Ceilings w/ Crown Molding + Classy Tray Ceiling, Large Porcelain Tile + Wood-Tile Floors, Split BR Plan, Glass Sliding Pocketed Doors To Massive Screen Enclosed Lanai & Pool Areas That Provide High Fidelity Southern Comfort Living, A Flowing Open Floor Plan + Custom Culinary Kitchen w/ Cherry Wood Cabinets, Granite Counter-Tops, LG Floating Kitchen Island w/Serving Bar Open to Stunning Great RM Designed On A Grand Scale!

Last Agent to Sell the Property

Eweullyne Commander

RAINBOW SPRINGS REALTY GROUP License #32081 Listed on: 06/13/2016

Last Buyer's Agent

Beth Anthony

HOMERUN REALTY License #3107923

Home Details

Home Type

  • Single Family

Est. Annual Taxes

  • $3,435

Year Built

  • Built in 2005

Lot Details

  • 18,731 Sq Ft Lot
  • Lot Dimensions are 47 x 171 x 176 x 169
  • Irrigation
  • Cleared Lot
  • Wooded Lot
  • Landscaped with Trees
  • Property is zoned Single Family Residential

HOA Fees

  • $10 Monthly HOA Fees

Parking

  • 2 Car Attached Garage
  • Garage Door Opener

Home Design

  • Shingle Roof
  • Concrete Siding
  • Block Exterior
  • Stucco

Interior Spaces

  • 2,559 Sq Ft Home
  • 1-Story Property
  • Wet Bar
  • Fireplace
  • Window Treatments
  • Formal Dining Room

Kitchen

  • Eat-In Kitchen
  • Convection Oven
  • Range
  • Microwave
  • Dishwasher
  • Disposal

Flooring

  • Carpet
  • Tile

Bedrooms and Bathrooms

  • 3 Bedrooms
  • Split Bedroom Floorplan
  • Walk-In Closet
  • 2 Full Bathrooms

Laundry

  • Laundry in unit
  • Dryer
  • Washer

Home Security

  • Security Lights
  • Fire and Smoke Detector

Pool

  • Screened Pool
  • Heated In Ground Pool
  • Gunite Pool
  • Fence Around Pool

Outdoor Features

  • Rain Gutters

Schools

  • Dunnellon Elementary School
  • Dunnellon Middle School
  • Dunnellon High School

Utilities

  • Central Air
  • Heat Pump System

Community Details

  • Rainbow Spgs Cc Subdivision, Custom Floorplan
  • The community has rules related to deed restrictions

Listing and Financial Details

  • Property Available on 6/13/16
  • Legal Lot and Block 21 / 156
  • Assessor Parcel Number 3297-156-021

Home Details

Home Type

Single Family

Est. Annual Taxes

$3,435

Year Built

Built in 2005

Lot Details

0.43 Acres

HOA Fees

$10 per month

Parking

2

Listing Details

  • Property Type: Residential
  • Property Sub Type: Single Family Residence
  • Construction Materials: Block, Concrete, Stucco
  • Fireplace: Yes
  • Living Area: 2559
  • Lot Size Acres: 0.43
  • New Construction: No
  • Year Built: 2005
  • Building Area Total: 3523
  • Lot Size Sq Ft: 18731
  • Status: Sold
  • RATIO Current Price By Calculate: 116.84
  • Total Acreage: 1/4 Acre to 21779 Sq. Ft.
  • Water Access YN: 0
  • Barn Features: None
  • Number Of Paddocks Pastures: 0
  • Number Of Stalls: 0
  • Last Date Available: 2016-12-31T00:00:00.000
  • Tax Year: 2018
  • Special Features: VirtualTour

Interior Features

  • Living Area Units: Square Feet
  • Flooring: Carpet, Tile
  • Full Bathrooms: 2
  • Interior Amenities: Eat-in Kitchen, Split Bedroom, Walk-In Closet(s), Wet Bar, Window Treatments
  • Appliances Included: Convection Oven, Dishwasher, Disposal, Dryer, Microwave, Range, Refrigerator, Washer
  • Total Bedrooms: 3
  • Levels: One
  • Stories: 1
  • Additional Rooms: Formal Dining Room Separate

Exterior Features

  • Other Structures: Other
  • Pool Features: Gunite, Heated, In Ground, Screen Enclosure
  • Exterior Features: Irrigation System, Rain Gutters
  • Roof: Shingle
  • Pool Private: Yes
  • Water View YN: 0

Garage/Parking

  • Attached Garage: Yes
  • Carport Y N: No
  • Garage Spaces: 2
  • Garage Yn: Yes
  • Parking Features: Garage Door Opener

Utilities

  • Utilities: Electricity Connected
  • Cooling: Central Air
  • Heating: Electric, Heat Pump
  • Laundry Features: Inside
  • Sewer: Public Sewer
  • Water Source: Public

Condo/Co-op/Association

  • Community Features: Deed Restrictions
  • Association Amenities: Other
  • Association Fee: 10
  • Association Fee Frequency: Monthly
  • Association: Yes
  • Security: Security Lights, Smoke Detector(s)
  • Senior Community: No
  • Association Fee Requirement: Required

Fee Information

  • Monthly HOA Amount: 10.00

Schools

  • Elementary School: Dunnellon Elementary School
  • High School: Dunnellon High School
  • Middle Or Junior School: Dunnellon Middle School

Lot Info

  • Zoning: Single Family Residential
  • Parcel Number: 3297-156-021
  • Additional Parcels: No
  • Lot Features: Cleared, Paved, Wooded
  • Lot Dimensions: 47 x 171 x 176 x 169
  • Horse Amenities: None

Rental Info

  • Furnished: Unfurnished
  • Available Date: 2016-06-13
  • Long Term YN: 0

Tax Info

  • Tax Annual Amount: 3435
  • Tax Block: 156
  • Tax Book Number: T-046
  • Tax Lot: 21

Multi Family

  • Total Num Buildings: 0
  • Unit Count: 0

Ownership History

We collect this data history from publicly available records. To have your information removed, we recommend requesting removal directly through your county’s website.

Date Name Owned For Owner Type

Purchase Details

Closed on
Mar 28, 2019
Sold by
Bought by
Current Estimated Value
$460,636

Purchase Details

Listed on
Jun 13, 2016
Closed on
Nov 7, 2016
Sold by
Bought by
Seller's Agent
Eweullyne Commander
RAINBOW SPRINGS REALTY GROUP
Buyer's Agent
Beth Anthony
HOMERUN REALTY
List Price
$319,900
Sold Price
$299,000
Premium/Discount to List
-$20,900
-6.53%

Home Financials for this Owner

Home Financials are based on the most recent Mortgage that was taken out on this home.
Avg. Annual Appreciation
4.56%
Original Mortgage
$144,000
Interest Rate
0.0352%
Mortgage Type
New Conventional

Purchase Details

Closed on
Apr 24, 2014
Sold by
Bought by

Home Financials for this Owner

Home Financials are based on the most recent Mortgage that was taken out on this home.
Original Mortgage
$256,500
Interest Rate
0.0443%
Mortgage Type
New Conventional

Purchase Details

Closed on
Sep 6, 2002
Sold by
Bought by

Home Financials for this Owner

Home Financials are based on the most recent Mortgage that was taken out on this home.
Original Mortgage
$11,500
Interest Rate
0.07%
Mortgage Type
Seller Take Back

Purchase Details

Closed on
Jun 28, 2002
Sold by
Bought by
Source: Public Records
Create a Home Valuation Report for This Property
The Home Valuation Report is an in-depth analysis detailing your home's value as well as a comparison with similar homes in the area

Home Values in the Area

Source: Public Records

Average Home Value in this Area


Source: Public Records

Purchase History

We collect this data history from publicly available records. To have your information removed, we recommend requesting removal directly through your county’s website.

Date Buyer Sale Price Title Company
-- Attorney
$299,000 Attorney
$285,000 Attorney & Title Insurance S
$14,500 First American Title Ins Co
$7,000 First American Title Ins Co
Source: Public Records

Mortgage History

We collect this data history from publicly available records. To have your information removed, we recommend requesting removal directly through your county’s website.

Date Status Borrower Loan Amount
Open $144,000
Previous Owner $256,500
Previous Owner $25,000
Previous Owner $240,000
Previous Owner $36,750
Previous Owner $11,500
Source: Public Records

Property History

We collect this data history from publicly available records. To have your information removed, we recommend requesting removal directly through your county’s website.

Date Event Price List to Sale Price per Sq Ft
11/18/2016 11/18/16 Sold $299,000 -6.5% $117 / Sq Ft
10/04/2016 10/04/16 Pending -- -- --
06/13/2016 06/13/16 For Sale $319,900 -- $125 / Sq Ft
Source: Stellar MLS

Tax History

We collect this data history from publicly available records. To have your information removed, we recommend requesting removal directly through your county’s website.

Year Tax Paid Tax Assessment Tax Assessment Total Assessment is a certain percentage of the fair market value that is determined by local assessors to be the total taxable value of land and additions on the property. Land Improvement
2025 $3,838 $256,644
2024 $3,578 $249,411
2023 $3,492 $242,147 $0 $0
2022 $3,398 $235,094 $0 $0
2021 $3,399 $228,247 $0 $0
2020 $3,373 $225,096 $0 $0
2019 $3,324 $220,035 $0 $0
2018 $3,148 $215,932 $0 $0
2017 $3,091 $211,491 $9,152 $202,339
2016 $3,625 $204,717 $0 $0
2015 $3,435 $190,110 $0 $0
2014 $2,433 $175,473 $0 $0
Source: Public Records

Agents Affiliated with this Home

  • Section Image
  • Section Image
See All Agents

Map

Source: Stellar MLS

MLS Number: OM502531

Stellar MLS

APN: 3297-156-021

Your Personal Tour Guide

Ask me questions while you tour the home.