G
Landlord's Agent in 2023
Gabriel Mendoza
eXp Realty
(480) 588-8356
18 Total Sales
Estimated Value: $436,675
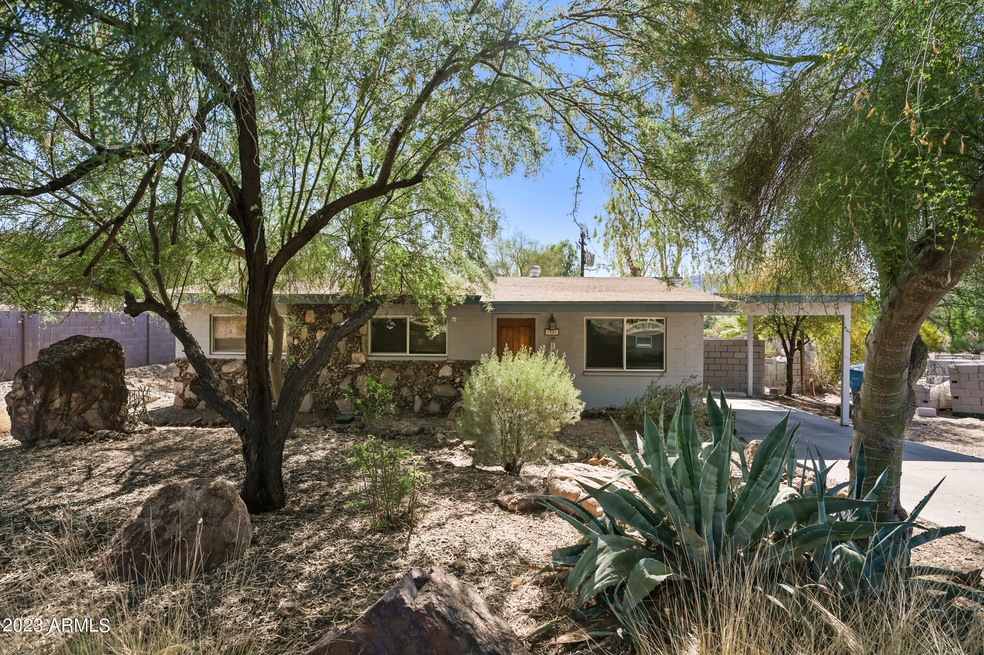
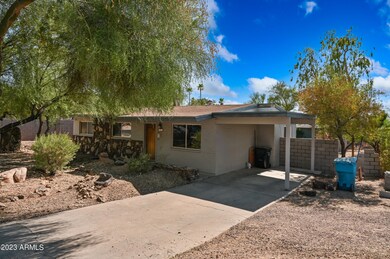
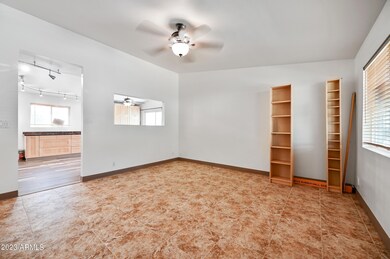
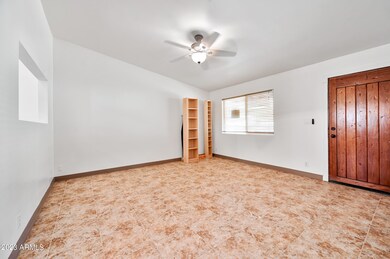
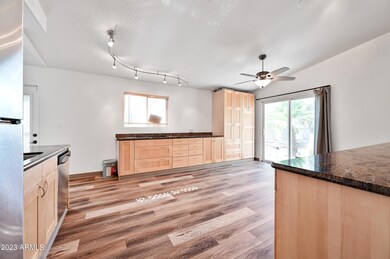
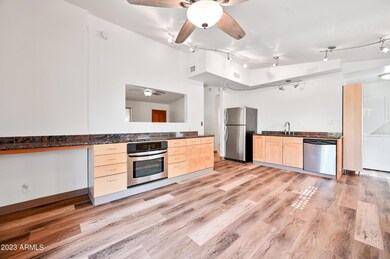
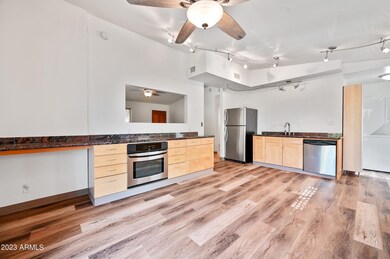
CHARMING Property nestled in the Ocotillo Hills neighborhood! WOW! Corner lot at the base of the mountains surrounded by custom homes on a HUGE LOT! Previously REMODELED 3 bedroom, 1.75 bathroom, granite, stainless steel appliances, stained concrete flooring, ceramic tile, upgraded lighting and MORE! HUGE lot features mountain views, beautiful nature desert landscape. Don't miss this one! Tenants to verify all facts, figures, and schools. Tenant pays rent + Tax. MAKE THIS YOUR NEXT HOME! Small pet on approval
Last Agent to Rent the Property
eXp Realty License #SA703578000 Listed on: 07/13/2023
Last Renter's Agent
Non-MLS Agent
Non-MLS Office
We collect this data history from publicly available records. To have your information removed, we recommend requesting removal directly through your county’s website.
We collect this data history from publicly available records. To have your information removed, we recommend requesting removal directly through your county’s website.
| Date | Buyer | Sale Price | Title Company |
|---|---|---|---|
| $95,000 | Security Title Agency | ||
| $207,500 | Capital Title Agency Inc | ||
| $111,000 | -- | ||
| -- | -- |
We collect this data history from publicly available records. To have your information removed, we recommend requesting removal directly through your county’s website.
| Date | Status | Borrower | Loan Amount |
|---|---|---|---|
| Open | $169,100 | ||
| Previous Owner | $197,125 | ||
| Previous Owner | $239,200 | ||
| Previous Owner | $208,500 | ||
| Previous Owner | $150,000 | ||
| Previous Owner | $109,500 | ||
| Previous Owner | $105,450 |
We collect this data history from publicly available records. To have your information removed, we recommend requesting removal directly through your county’s website.
| Date | Event | Price | List to Sale | Price per Sq Ft |
|---|---|---|---|---|
| 08/01/2023 08/01/23 | Rented | $1,900 | 0.0% | -- |
| 07/24/2023 07/24/23 | Under Contract | -- | -- | -- |
| 07/13/2023 07/13/23 | For Rent | $1,900 | +18.8% | -- |
| 06/09/2022 06/09/22 | Rented | $1,600 | 0.0% | -- |
| 05/22/2022 05/22/22 | Under Contract | -- | -- | -- |
| 05/12/2022 05/12/22 | For Rent | $1,600 | +6.7% | -- |
| 09/25/2020 09/25/20 | Rented | $1,500 | 0.0% | -- |
| 09/17/2020 09/17/20 | Under Contract | -- | -- | -- |
| 09/08/2020 09/08/20 | For Rent | $1,500 | +20.0% | -- |
| 11/10/2017 11/10/17 | Rented | $1,250 | 0.0% | -- |
| 10/20/2017 10/20/17 | Under Contract | -- | -- | -- |
| 09/07/2017 09/07/17 | For Rent | $1,250 | +4.3% | -- |
| 08/31/2016 08/31/16 | Rented | $1,199 | 0.0% | -- |
| 08/29/2016 08/29/16 | Under Contract | -- | -- | -- |
| 08/02/2016 08/02/16 | For Rent | $1,199 | -- | -- |
We collect this data history from publicly available records. To have your information removed, we recommend requesting removal directly through your county’s website.
| Year | Tax Paid | Tax Assessment Tax Assessment Total Assessment is a certain percentage of the fair market value that is determined by local assessors to be the total taxable value of land and additions on the property. | Land | Improvement |
|---|---|---|---|---|
| 2025 | $1,534 | $15,014 | ||
| 2024 | $1,463 | $14,299 | ||
| 2023 | $1,463 | $34,510 | $6,900 | $27,610 |
| 2022 | $1,448 | $25,170 | $5,030 | $20,140 |
| 2021 | $1,453 | $21,980 | $4,390 | $17,590 |
| 2020 | $1,408 | $21,980 | $4,390 | $17,590 |
| 2019 | $1,410 | $20,800 | $4,160 | $16,640 |
| 2018 | $1,363 | $18,380 | $3,670 | $14,710 |
| 2017 | $1,307 | $18,960 | $3,790 | $15,170 |
| 2016 | $1,285 | $16,150 | $3,230 | $12,920 |
| 2015 | $1,190 | $14,250 | $2,850 | $11,400 |
G
Landlord's Agent in 2023
Gabriel Mendoza
eXp Realty
(480) 588-8356
18 Total Sales
N
Tenant's Agent in 2023
Non-MLS Agent
Non-MLS Office
J
Seller's Agent in 2022
Julie Funk
Opulent Real Estate Group
(319) 270-0578

Seller's Agent in 2020
Helen Lufkin
Platinum Realty Group
(602) 626-0170
12 Total Sales
J
Seller's Agent in 2017
Jim Ruley
Opulent Real Estate Group
(480) 588-8356
2 Total Sales
Source: Arizona Regional Multiple Listing Service (ARMLS)
MLS Number: 6579916
APN: 165-08-027
Disclaimer: Certain information contained herein is derived from information provided by parties other than Homes.com. All information provided is deemed reliable, but is not guaranteed to be accurate and should be independently verified.
All information should be verified by the recipient and none is guaranteed as accurate by ARMLS
Listing Information presented by local MLS brokerage: Ten-X, local REALTOR®- Arlene Richardson - (888)-952-6393
Ask me questions while you tour the home.