
Tracy Dean
Responds Quickly
Keller Williams Realty River Cities
(706) 780-3164
151 Total Sales
12 in Midland
$108K - $676K Price Range
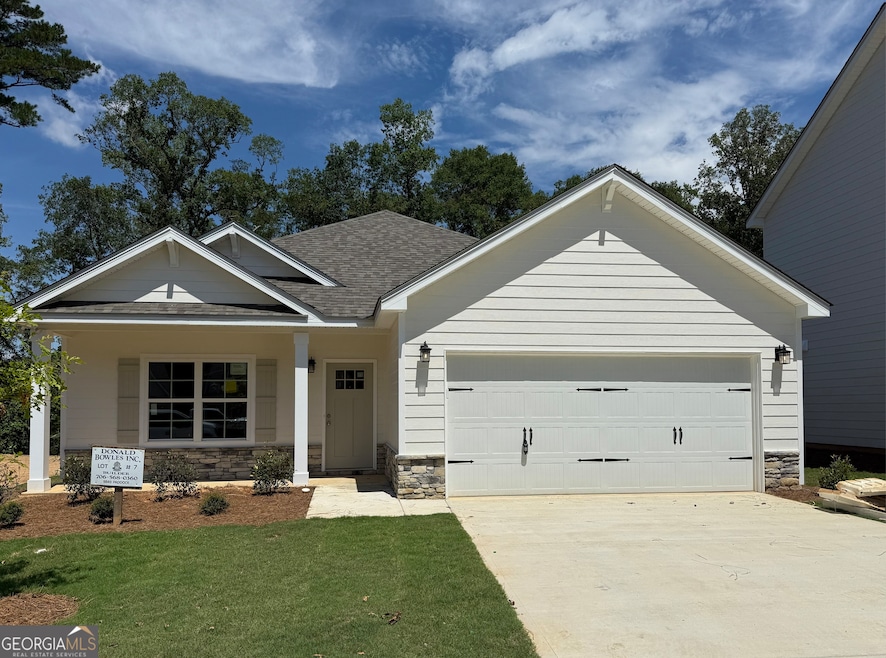
PHASE 6- spray foam insulation in attic, recirculating pump & tiled master shower. THE ALMOND PLAN is single level and open concept with a large island, custom cabinets, granite countertops, tile backsplash, custom molding, LVP throughout living space, 9ft smooth ceilings, recessed lighting and a covered patio w/wood burning fireplace & cable connection. Subdivision- sidewalks and private resident lake
Last Agent to Sell the Property
Keller Williams River Cities License #282983 Listed on: 03/17/2025
Tracy Dean
Keller Williams Realty River Cities
(706) 780-3164
151 Total Sales
12 in Midland
$108K - $676K Price Range
David Hickox
Keller Williams River Cities
(912) 800-4184
185 Total Sales
6 in Midland
$320K - $470K Price Range
Verronica Smith
Coldwell Banker / Kennon, Parker, Duncan & Davis
(314) 916-1617
194 Total Sales
4 in Midland
$241K - $337K Price Range
Ron Jones
Platinum Properties
(762) 888-9254
48 Total Sales
2 in Midland
$85K - $322K Price Range
Haley Adams
Platinum Properties
(762) 240-2700
153 Total Sales
8 in Midland
$201K - $496K Price Range
Jennifer Murphy
1st Class Real Estate Excellence
(762) 240-2877
94 Total Sales
6 in Midland
$240K - $395K Price Range
We collect this data history from publicly available records. To have your information removed, we recommend requesting removal directly through your county’s website.
| Date | Event | Price | List to Sale | Price per Sq Ft |
|---|---|---|---|---|
| 11/03/2025 11/03/25 | Sold | $336,700 | -0.7% | $178 / Sq Ft |
| 10/18/2025 10/18/25 | Pending | -- | -- | -- |
| 10/14/2025 10/14/25 | Price Changed | $339,200 | -2.9% | $179 / Sq Ft |
| 03/17/2025 03/17/25 | For Sale | $349,200 | -- | $185 / Sq Ft |
Seller's Agent in 2025
Clare Bowles
Keller Williams River Cities
(706) 289-4622
131 in this area
162 Total Sales
TL
Buyer's Agent in 2025
Teresa Lathem
Heymann Williams Real Estate Inc.
(912) 434-6477
1 in this area
42 Total Sales
Source: Georgia MLS
MLS Number: 10482962
Disclaimer: Certain information contained herein is derived from information provided by parties other than Homes.com. All information provided is deemed reliable, but is not guaranteed to be accurate and should be independently verified.
The data relating to real estate for sale on this web site comes in part from the Broker Reciprocity Program of Georgia MLS. Real estate listings held by brokerage firms other than Redfin are marked with the Broker Reciprocity logo and detailed information about them includes the name of the listing brokers. Information deemed reliable but not guaranteed. Copyright 2026 Georgia MLS. All rights reserved.
Ask me questions while you tour the home.