NOT LISTED FOR SALE

985 Marzoff Rd Deale, MD 20751

Estimated Value: $1,272,000 - $1,617,000

5 Beds
4.5 Baths
3,700 Sq Ft
$385/Sq Ft Est. Value

Sale Details

Date Sold: March 27, 2015

Last sale price $1,165,000 $315 Per Sq Ft

Est. 22% increase in value since last sale

Current estimated payment $8,613 / mo

138 Days on Market

Highlights

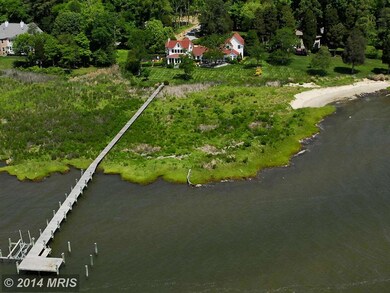
  • 409 Feet of Waterfront
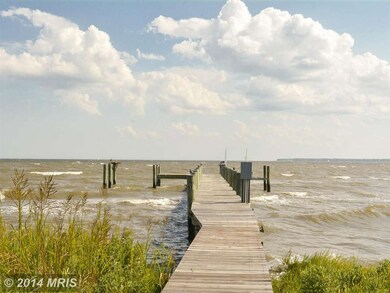
  • Pier
  • Indoor Pool
  • 3 Dock Slips
  • Private Beach
  • Fishing Allowed

About This Home

As of March 2015

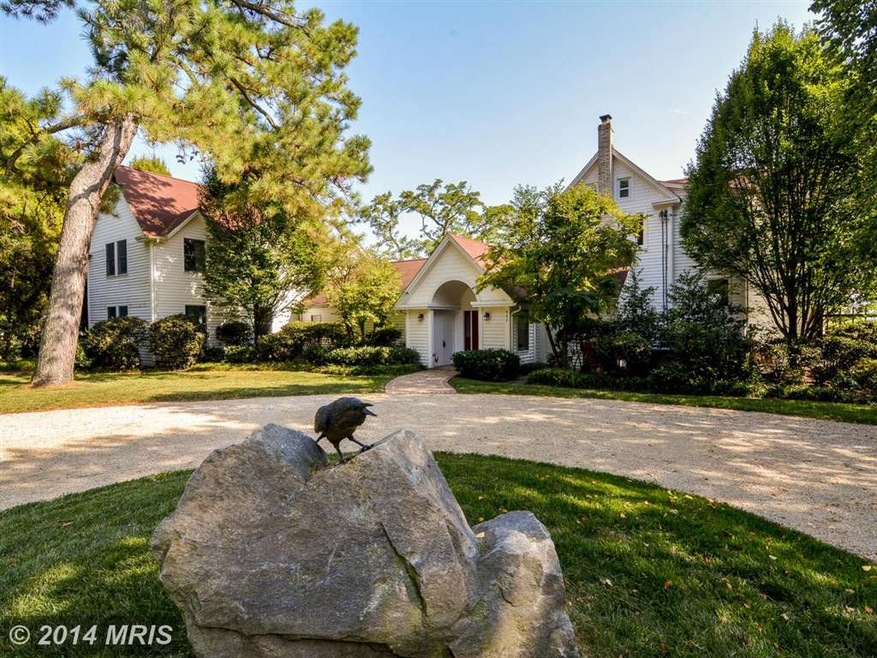
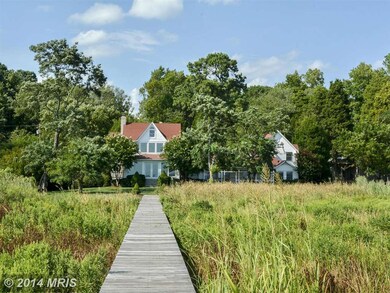
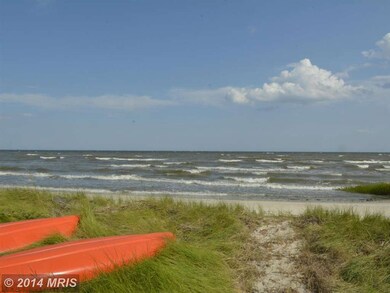

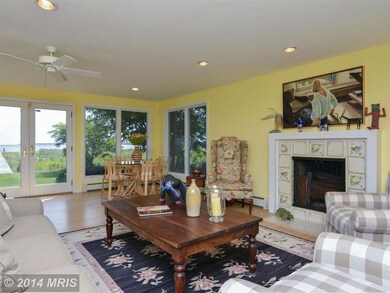
Wonderful total renovation that retained all the charm of the original farmhouse and then doubled the size with a large dose of sophistication! Perfect year-round home or weekend retreat in private setting just 45 min from DC. Surrounded by stunning water views of the Chesapeake Bay plus a sandy beach.. 5BR, 4.5BA, screened porch, slate patio and pier with boat lift -- it's all here to enjoy!

Last Agent to Sell the Property

Florence Calvert

(410) 263-8686 khylah.settle@cbmove.com Coldwell Banker Realty License #67011 Listed on: 09/19/2014

Coldwell Banker Realty

Last Buyer's Agent

Will Gaskins

(703) 533-1500 sgaskins@kw.com KW United License #0225088723

KW United

Home Details

Home Type

  • Single Family

Est. Annual Taxes

  • $7,947

Year Built

  • Built in 1940 | Remodeled in 2004

Lot Details

  • 1.93 Acre Lot
  • 409 Feet of Waterfront
  • Home fronts navigable water
  • Private Beach
  • Sandy Beach
  • Cul-De-Sac
  • Landscaped
  • Property is zoned OS/R5

Home Design

  • Farmhouse Style Home
  • Vinyl Siding

Interior Spaces

  • 3,700 Sq Ft Home
  • Property has 2 Levels
  • Dual Staircase
  • Built-In Features
  • Ceiling Fan
  • Skylights
  • Recessed Lighting
  • Screen For Fireplace
  • Fireplace Mantel
  • Double Pane Windows
  • Vinyl Clad Windows
  • Window Treatments
  • Window Screens
  • Sliding Doors
  • Atrium Doors
  • Insulated Doors
  • Entrance Foyer
  • Combination Kitchen and Living
  • Dining Room
  • Game Room
  • Utility Room
  • Wood Flooring
  • Water Views

Kitchen

  • Breakfast Area or Nook
  • Built-In Double Oven
  • Electric Oven or Range
  • Down Draft Cooktop
  • Microwave
  • Ice Maker
  • Dishwasher
  • Upgraded Countertops
  • Disposal
  • Instant Hot Water

Bedrooms and Bathrooms

  • 5 Bedrooms | 1 Main Level Bedroom
  • En-Suite Bathroom

Laundry

  • Dryer
  • Washer

Parking

  • Circular Driveway
  • Off-Street Parking

Accessible Home Design

  • Level Entry For Accessibility

Pool

  • Indoor Pool
  • Outdoor Shower

Outdoor Features

  • Pier
  • Private Water Access
  • Property near a bay
  • Swimming Allowed
  • Electric Hoist or Boat Lift
  • 3 Dock Slips
  • Physical Dock Slip Conveys
  • Dock made with Treated Lumber
  • 2 Powered Boats Permitted
  • 1 Non-Powered Boats Permitted
  • Brick Porch or Patio

Utilities

  • Cooling System Utilizes Bottled Gas
  • Zoned Heating and Cooling System
  • Heating System Uses Oil
  • Heat Pump System
  • Baseboard Heating
  • Hot Water Heating System
  • Programmable Thermostat
  • Well
  • Electric Water Heater
  • Water Conditioner is Owned

Listing and Financial Details

  • Tax Lot 1
  • Assessor Parcel Number 020700003020500

Community Details

Overview

  • No Home Owners Association
  • Regulars Subdivision

Recreation

  • Fishing Allowed

Home Details

Home Type

Single Family

Est. Annual Taxes

$7,947

Year Built

Built in 1940 | Remodeled in 2004

Lot Details

1.93 Acres

Listing Details

  • Property Type: Residential
  • Structure Type: Detached
  • Architectural Style: Farmhouse/National Folk
  • Accessibility Features: Level Entry - Main
  • Ownership: Fee Simple
  • Historic: No
  • Inclusions: Parking Included In ListPrice,Parking Included In SalePrice
  • New Construction: No
  • Story List: Main, Upper 1
  • Year Built: 1940
  • Year Renovated: 2004
  • Special Features: VirtualTour
  • Property Sub Type: Detached

Interior Features

  • Appliances: Washer/Dryer Hookups Only, Cooktop, Dishwasher, Disposal, Dryer, Icemaker, Microwave, Oven - Double, Oven - Wall, Oven/Range - Electric, Refrigerator, Washer, Water Conditioner - Owned, Instant Hot Water, Cooktop - Down Draft
  • Interior Amenities: Breakfast Area, Dining Area, Combination Kitchen/Living, Built-Ins, Upgraded Countertops, Double/Dual Staircase, Entry Level Bedroom, Window Treatments, Wood Floors, Primary Bath(s), Recessed Lighting
  • Window Features: Vinyl Clad, Skylights, Screens, Double Pane
  • Fireplace Features: Screen, Mantel(s)
  • Fireplaces Count: 1
  • Fireplace: Yes
  • Door Features: Atrium, Sliding Glass, Insulated
  • Levels Count: 2
  • Room List: Living Room, Dining Room, Primary Bedroom, Bedroom 2, Bedroom 3, Bedroom 4, Bedroom 5, Kitchen, Game Room, Foyer, Utility Room
  • Basement: No
  • Living Area Units: Square Feet
  • Total Sq Ft: 3700
  • Living Area Sq Ft: 3700
  • Price Per Sq Ft: 368.92
  • Above Grade Finished Sq Ft: 3700
  • Above Grade Finished Area Units: Square Feet

Beds/Baths

  • Bedrooms: 5
  • Main Level Bedrooms: 1
  • Total Bathrooms: 5
  • Full Bathrooms: 4
  • Half Bathrooms: 1
  • Main Level Bathrooms: 2.00
  • Upper Level Bathrooms: 3.00
  • Main Level Full Bathrooms: 1
  • Main Level Half Bathrooms: 1

Exterior Features

  • Other Structures: Above Grade
  • Construction Materials: Vinyl Siding
  • Dock Type: Pier (Perpendicular)
  • Construction Completed: No
  • Exterior Features: Outside Shower, Private Beach
  • Pool Features: Indoor
  • View: Water
  • Water Access Features: Fishing Allowed, Private Access, Swimming Allowed
  • Water Access: Yes
  • Water Body Name: CHESAPEAKE BAY
  • Water Body Type: Bay
  • Waterfront: Yes
  • Water Oriented: Yes
  • Pool: Yes - Personal
  • Water View: Yes
  • Water Frontage In Feet: 409

Garage/Parking

  • Garage: No
  • Parking Features: Circular Driveway
  • Type Of Parking: Driveway, Off Street

Utilities

  • Refuse: 298.00
  • Central Air Conditioning: Yes
  • Cooling Fuel: Electric
  • Cooling Type: Ceiling Fan(s), Central A/C
  • Heating Fuel: Oil, Electric, Bottled Gas/Propane
  • Heating Type: Heat Pump(s), Hot Water, Baseboard, Zoned, Programmable Thermostat
  • Heating: Yes
  • Hot Water: Electric
  • Sewer/Septic System: Public Sewer
  • Water Source: Well

Condo/Co-op/Association

  • Condo Co-Op Association: No
  • HOA: No
  • Senior Community: No

Lot Info

  • Lot Features: Landscaping, Cul-De-Sac
  • Lot Size Acres: 1.93
  • Lot Size Area: 84071
  • Lot Size Units: Square Feet
  • Lot Sq Ft: 84071.00
  • Outdoor Living Structures: Brick, Screened, Patio(s)
  • Zoning: OS/R5

Rental Info

  • Vacation Rental: No

Tax Info

  • Tax Annual Amount: 7946.75
  • Assessor Parcel Number: 020700003020500
  • Tax Lot: 1
  • County Tax Payment Frequency: Annually
  • Tax Year: 2014

Multi Family

  • Dock Slip Conveyance: Physical Dock/Slip Conveys
  • Waterfront Features: Sandy Beach, Private Dock Site

Ownership History

We collect this data history from publicly available records. To have your information removed, we recommend requesting removal directly through your county’s website.

Date Name Owned For Owner Type

Purchase Details

Listed on
Sep 19, 2014
Closed on
Mar 27, 2015
Sold by
Bought by
Seller's Agent
Florence Calvert
Coldwell Banker Realty
Buyer's Agent
Will Gaskins
KW United
List Price
$1,365,000
Sold Price
$1,165,000
Premium/Discount to List
-$200,000
-14.65%
Current Estimated Value
$1,423,181

Home Financials for this Owner

Home Financials are based on the most recent Mortgage that was taken out on this home.
Estimated Appreciation
$258,181
Avg. Annual Appreciation
1.79%
Original Mortgage
$990,250
Outstanding Balance
$756,524
Interest Rate
3.77%
Mortgage Type
New Conventional
Estimated Equity
$666,657

Purchase Details

Closed on
Dec 23, 1999
Sold by
Bought by

Purchase Details

Closed on
Apr 26, 1990
Sold by
Bought by
Source: Public Records
Create a Home Valuation Report for This Property
The Home Valuation Report is an in-depth analysis detailing your home's value as well as a comparison with similar homes in the area

Home Values in the Area

Source: Public Records

Average Home Value in this Area


Source: Public Records

Purchase History

We collect this data history from publicly available records. To have your information removed, we recommend requesting removal directly through your county’s website.

Date Buyer Sale Price Title Company
$1,165,000 First American Title Ins Co
$465,000 --
$525,000 --
Source: Public Records

Mortgage History

We collect this data history from publicly available records. To have your information removed, we recommend requesting removal directly through your county’s website.

Date Status Borrower Loan Amount
Open $990,250
Closed --
Source: Public Records

Property History

We collect this data history from publicly available records. To have your information removed, we recommend requesting removal directly through your county’s website.

Date Event Price List to Sale Price per Sq Ft
03/27/2015 03/27/15 Sold $1,165,000 -14.7% $315 / Sq Ft
02/04/2015 02/04/15 Pending -- -- --
09/19/2014 09/19/14 For Sale $1,365,000 -- $369 / Sq Ft
Source: Bright MLS

Tax History

We collect this data history from publicly available records. To have your information removed, we recommend requesting removal directly through your county’s website.

Year Tax Paid Tax Assessment Tax Assessment Total Assessment is a certain percentage of the fair market value that is determined by local assessors to be the total taxable value of land and additions on the property. Land Improvement
2025 $11,651 $1,075,800 -- --
2024 $11,651 $1,018,100 $0 $0
2023 $10,488 $960,400 $417,500 $542,900
2022 $10,057 $921,200 $0 $0
2020 $9,203 $842,800 $325,000 $517,800
2019 $8,743 $798,067 $0 $0
2018 $7,639 $753,333 $0 $0
2017 $7,604 $708,600 $0 $0
2016 -- $708,600 $0 $0
2015 -- $708,600 $0 $0
2014 -- $725,000 $0 $0
Source: Public Records

Agents Affiliated with this Home

  • Section Image
  • Section Image
See All Agents

Map

Source: Bright MLS

MLS Number: 1003189998

Bright MLS

APN: 07-000-03020500

Your Personal Tour Guide

Ask me questions while you tour the home.