
Ben Manis
RE/MAX Advantage Plus
(434) 694-2629
94 Total Sales
4 in Pamplin
$25K - $266K Price Range
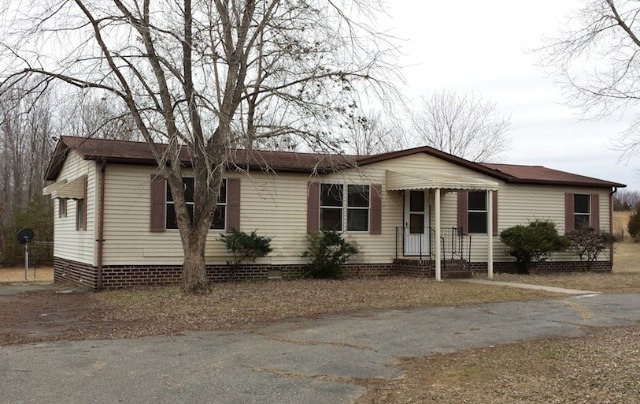

Nice home on 3.5 Acres with a Great Room as well as a Living Room. Big Garage w/electricity and two Carports. Check out the covered 17 x 14 Deck for Entertaining.
Last Agent to Sell the Property
S.L. Ferguson
RE/MAX Realty Connection Brokerage Phone: 4343528884 License #0225095008 Listed on: 05/09/2014
Last Buyer's Agent
S.L. Ferguson
RE/MAX Realty Connection Brokerage Phone: 4343528884 License #0225095008 Listed on: 05/09/2014
We collect this data history from publicly available records. To have your information removed, we recommend requesting removal directly through your county’s website.
Ben Manis
RE/MAX Advantage Plus
(434) 694-2629
94 Total Sales
4 in Pamplin
$25K - $266K Price Range
Brandon Black
Real Broker, LLC
(434) 300-3675
65 Total Sales
2 in Pamplin
$115K - $275K Price Range
Kyle Scruggs
Scruggs Real Estate LLC
(434) 603-6557
58 Total Sales
1 in Pamplin
$266,300 Price
Jalen Patteson
RE/MAX Advantage Plus
(434) 808-0302
11 Total Sales
2 in Pamplin
$130K - $200K Price Range
Paula Keiper
EXP Realty, LLC
(877) 511-8734
24 Total Sales
1 in Pamplin
$75,850 Price
Sundra Johnson
J and S Real Estate
(804) 764-0020
70 Total Sales
1 in Pamplin
$230,000 Price
We collect this data history from publicly available records. To have your information removed, we recommend requesting removal directly through your county’s website.
| Date | Buyer | Sale Price | Title Company |
|---|---|---|---|
| $65,000 | -- |
We collect this data history from publicly available records. To have your information removed, we recommend requesting removal directly through your county’s website.
| Date | Event | Price | List to Sale | Price per Sq Ft |
|---|---|---|---|---|
| 05/09/2014 05/09/14 | Sold | $65,000 | -- | $50 / Sq Ft |
We collect this data history from publicly available records. To have your information removed, we recommend requesting removal directly through your county’s website.
| Year | Tax Paid | Tax Assessment Tax Assessment Total Assessment is a certain percentage of the fair market value that is determined by local assessors to be the total taxable value of land and additions on the property. | Land | Improvement |
|---|---|---|---|---|
| 2026 | $802 | $178,300 | $33,000 | $145,300 |
| 2025 | $853 | $135,400 | $25,500 | $109,900 |
| 2024 | $822 | $130,400 | $25,500 | $104,900 |
| 2023 | $822 | $130,400 | $25,500 | $104,900 |
| 2022 | $822 | $130,400 | $25,500 | $104,900 |
| 2021 | $640 | $101,600 | $25,500 | $76,100 |
| 2020 | $640 | $101,600 | $25,500 | $76,100 |
| 2019 | $574 | $88,300 | $23,500 | $64,800 |
| 2018 | $574 | $88,300 | $23,500 | $64,800 |
| 2017 | $574 | $88,300 | $23,500 | $64,800 |
| 2016 | $574 | $88,300 | $23,500 | $64,800 |
| 2014 | -- | $88,300 | $23,500 | $64,800 |
| 2013 | -- | $87,300 | $23,500 | $63,800 |
S
Seller's Agent in 2014
S.L. Ferguson
RE/MAX Realty Connection
Source: South Central Association of REALTORS®
MLS Number: 34454
APN: 91( 3) 5
Disclaimer: Certain information contained herein is derived from information provided by parties other than Homes.com. All information provided is deemed reliable, but is not guaranteed to be accurate and should be independently verified.
IDX information is provided exclusively for personal, non-commercial use, and may not be used for any purpose other than to identify prospective properties consumers may be interested in purchasing. Information is deemed reliable but not guaranteed.
Ask me questions while you tour the home.