
KATIE LANDON
Coldwell Banker Realty
(302) 663-7466
61 Total Sales
1 in Seaford
$630,000 Price
Estimated Value: $250,000 - $301,000
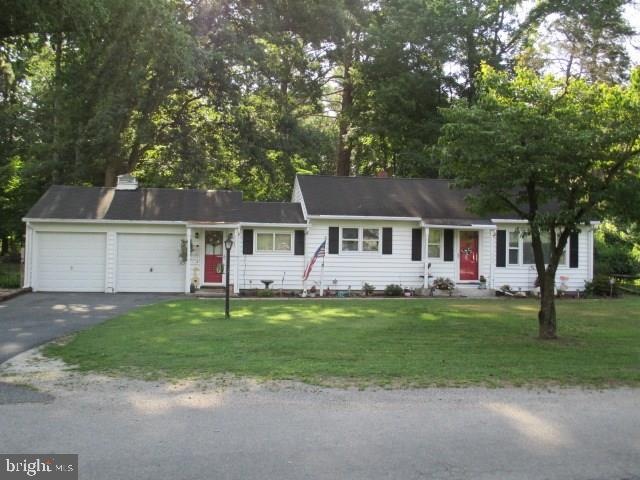
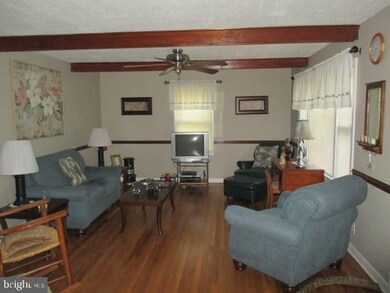
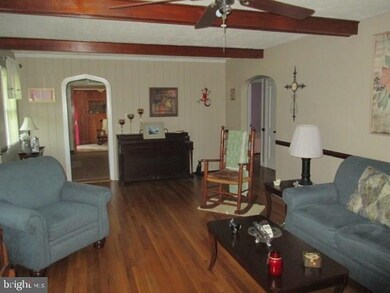
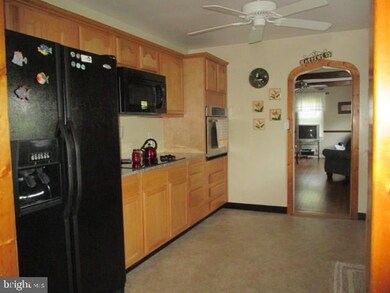
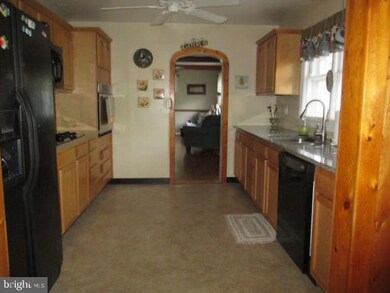
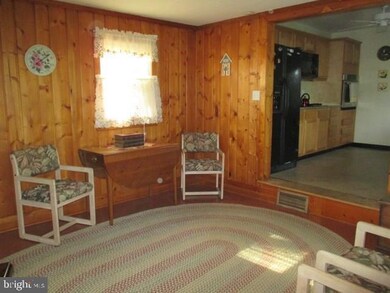
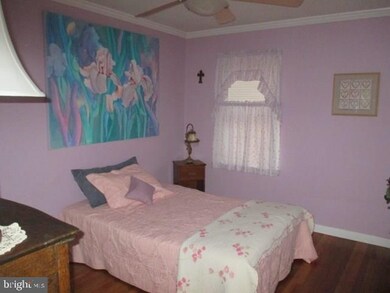
Located in Nanticoke Circle off Route 20 is this 3 bedroom 1 bath single family home. This home offers hardwood floors throughout, remodeled kitchen with oak cabinetry, granite counters & upgraded appliances, living room, dining room, office as well. The yard is over a half acre with mature trees, a shady back patio, fenced back yard and shed. Don't forget the attached 1.5 gar garage and paved driveway and floor attic for extra storage. Owned by a DE Real Estate Broker, this home comes with a One Year Peace of Mind Warranty from 2-10 Home Warranty Corporation. This home is move-in ready.
Last Agent to Sell the Property
(410) 524-6300 carolsuec@crebeach.com Carefree Real Estate License #RB-0003393 Listed on: 06/30/2017
Last Buyer's Agent
(302) 645-2881 beth@MaryBethPepper.com Coldwell Banker Premier - Lewes License #RS-0016557
We collect this data history from publicly available records. To have your information removed, we recommend requesting removal directly through your county’s website.
KATIE LANDON
Coldwell Banker Realty
(302) 663-7466
61 Total Sales
1 in Seaford
$630,000 Price
Dawn Harris
Keys & Deeds Realty
(215) 608-3909
82 Total Sales
1 in Seaford
$335,000 Price
Sharon Daugherty
Keller Williams Realty Delmarva
(667) 281-0411
237 Total Sales
3 in Seaford
$142K - $385K Price Range
Rhonda Hitch
Century 21 Home Team Realty
(302) 404-0608
50 Total Sales
15 in Seaford
$80K - $400K Price Range
Dustin Oldfather
Compass
(302) 393-2276
1,404 Total Sales
34 in Seaford
$35K - $550K Price Range
Lakeisha Cunningham
EXP Realty, LLC
(856) 276-5616
98 Total Sales
1 in Seaford
$525,000 Price
We collect this data history from publicly available records. To have your information removed, we recommend requesting removal directly through your county’s website.
| Date | Buyer | Sale Price | Title Company |
|---|---|---|---|
| $153,500 | -- |
We collect this data history from publicly available records. To have your information removed, we recommend requesting removal directly through your county’s website.
| Date | Status | Borrower | Loan Amount |
|---|---|---|---|
| Open | $139,650 |
We collect this data history from publicly available records. To have your information removed, we recommend requesting removal directly through your county’s website.
| Date | Event | Price | List to Sale | Price per Sq Ft |
|---|---|---|---|---|
| 09/29/2017 09/29/17 | Sold | $153,500 | -6.7% | $123 / Sq Ft |
| 08/21/2017 08/21/17 | Pending | -- | -- | -- |
| 06/30/2017 06/30/17 | For Sale | $164,500 | -- | $132 / Sq Ft |
We collect this data history from publicly available records. To have your information removed, we recommend requesting removal directly through your county’s website.
| Year | Tax Paid | Tax Assessment Tax Assessment Total Assessment is a certain percentage of the fair market value that is determined by local assessors to be the total taxable value of land and additions on the property. | Land | Improvement |
|---|---|---|---|---|
| 2025 | $885 | $10,750 | $2,000 | $8,750 |
| 2024 | $539 | $10,750 | $2,000 | $8,750 |
| 2023 | $538 | $10,750 | $2,000 | $8,750 |
| 2022 | $525 | $10,750 | $2,000 | $8,750 |
| 2021 | $527 | $10,750 | $2,000 | $8,750 |
| 2020 | $571 | $10,750 | $2,000 | $8,750 |
| 2019 | $500 | $10,750 | $2,000 | $8,750 |
| 2018 | $488 | $10,750 | $0 | $0 |
| 2017 | $463 | $10,750 | $0 | $0 |
| 2016 | $446 | $10,750 | $0 | $0 |
| 2015 | $446 | $10,750 | $0 | $0 |
| 2014 | $422 | $10,750 | $0 | $0 |
Seller's Agent in 2017
Carol Sue Crimmins
Carefree Real Estate
(410) 726-2999
12 Total Sales
Buyer's Agent in 2017
MARY-BETH PEPPER
Coldwell Banker Premier - Lewes
(302) 236-6625
23 Total Sales
Source: Bright MLS
MLS Number: 1001510412
APN: 132-02.00-227.00
Disclaimer: Certain information contained herein is derived from information provided by parties other than Homes.com. All information provided is deemed reliable, but is not guaranteed to be accurate and should be independently verified.
The data relating to real estate for sale on this website appears in part through the BRIGHT Internet Data Exchange program, a voluntary cooperative exchange of property listing data between licensed real estate brokerage firms, and is provided by BRIGHT through a licensing agreement.
Listing information is from various brokers who participate in the Bright MLS IDX program and not all listings may be visible on the site.
The property information being provided on or through the website is for the personal, non-commercial use of consumers and such information may not be used for any purpose other than to identify prospective properties consumers may be interested in purchasing.
Some properties which appear for sale on the website may no longer be available because they are for instance, under contract, sold or are no longer being offered for sale.
Property information displayed is deemed reliable but is not guaranteed.
Copyright 2026 Bright MLS, Inc.
Ask me questions while you tour the home.