
Seller's Agent in 2023
Ben Goldstein
LENNAR REALTY
(844) 277-5790
180 in this area
9,470 Total Sales



Estimated Value: $363,324 - $403,000
Property Id: 1196968
Beautiful 4-Bedroom Home with Conservation & Water Views
Welcome to 9853 Branching Ship Trace, a well-maintained 4-bedroom, 2-bath home in the desirable Epperson North community. Situated on a premium lot, this home offers unobstructed conservation and water views, beautiful sunsets, and no rear neighbors.
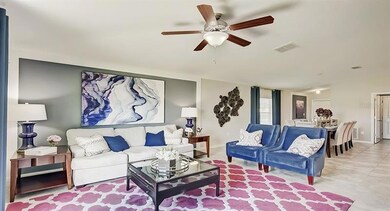
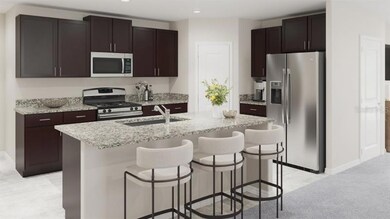
With approximately 1,817 square feet of living space, the open-concept layout is bright and inviting. The kitchen features modern appliances, ample counter space, wood cabinetry, and flows seamlessly into the living and dining areas.
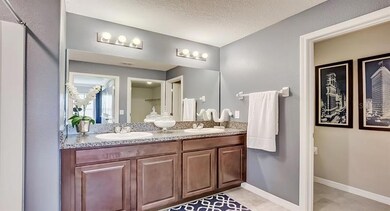
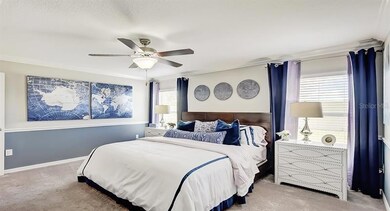
The primary suite includes a walk-in closet and private en-suite bath. Three additional bedrooms provide space for family, guests, or a home office.
Enjoy the extended patio overlooking the conservation area and pond—perfect for relaxing or entertaining. The fully fenced backyard adds privacy and outdoor enjoyment.
Property Features:
* 4 Bedrooms | 2 Bathrooms
* Approximately 1,817 sq. ft.
* Premium lot with conservation and water views
* Sunset views
* No rear neighbors
* Fully fenced backyard
* Extended paved patio
* Lightly furnished
* Open-concept floor plan
* Modern kitchen
* Refrigerator, washer, and dryer included
* Ring security system
* 2-car garage
* Water softener
* EV charging cable in the garage
Included with Rent:
* Access to the Epperson Crystal Lagoon
* High-speed internet
* Cable service
* Pest control
Prime Location:
Close to schools, shopping, dining, medical facilities, and entertainment, with easy access to I-75.
Rental Requirements:
* 12+ month lease
* $35 application fee per adult
* Renters insurance required
* Incentives available for 24+ month leases
Enjoy resort-style living, scenic views, and the convenience of Epperson living.
We collect this data history from publicly available records. To have your information removed, we recommend requesting removal directly through your county’s website.
We collect this data history from publicly available records. To have your information removed, we recommend requesting removal directly through your county’s website.
| Date | Buyer | Sale Price | Title Company |
|---|---|---|---|
| $380,000 | Lennar Title |
We collect this data history from publicly available records. To have your information removed, we recommend requesting removal directly through your county’s website.
| Date | Status | Borrower | Loan Amount |
|---|---|---|---|
| Open | $322,991 | ||
| Closed | $322,991 |
We collect this data history from publicly available records. To have your information removed, we recommend requesting removal directly through your county’s website.
| Date | Event | Price | List to Sale | Price per Sq Ft |
|---|---|---|---|---|
| 06/16/2026 06/16/26 | Off Market | $2,650 | -- | -- |
| 06/07/2026 06/07/26 | For Rent | $2,650 | 0.0% | -- |
| 02/23/2023 02/23/23 | Sold | $379,990 | 0.0% | $209 / Sq Ft |
| 01/26/2023 01/26/23 | Pending | -- | -- | -- |
| 01/26/2023 01/26/23 | Price Changed | $379,990 | +4.1% | $209 / Sq Ft |
| 01/26/2023 01/26/23 | For Sale | $364,990 | 0.0% | $201 / Sq Ft |
| 11/10/2022 11/10/22 | Pending | -- | -- | -- |
| 11/01/2022 11/01/22 | Price Changed | $364,990 | -2.7% | $201 / Sq Ft |
| 10/27/2022 10/27/22 | For Sale | $374,990 | -- | $206 / Sq Ft |
We collect this data history from publicly available records. To have your information removed, we recommend requesting removal directly through your county’s website.
| Year | Tax Paid | Tax Assessment Tax Assessment Total Assessment is a certain percentage of the fair market value that is determined by local assessors to be the total taxable value of land and additions on the property. | Land | Improvement |
|---|---|---|---|---|
| 2026 | $8,022 | $321,326 | $74,810 | $246,516 |
| 2025 | $8,022 | $321,326 | $74,810 | $246,516 |
| 2024 | $8,022 | $323,202 | $68,659 | $254,543 |
| 2023 | $3,073 | $45,752 | $45,752 | $0 |
| 2022 | $2,446 | $18,301 | $18,301 | $0 |
Seller's Agent in 2023
Ben Goldstein
LENNAR REALTY
(844) 277-5790
180 in this area
9,470 Total Sales
N
Buyer's Agent in 2023
Nagwan Marcos, LLC
CHARLES RUTENBERG REALTY INC
(727) 686-8546
6 in this area
91 Total Sales
Source: Stellar MLS
MLS Number: T3410577
APN: 23-25-20-0060-03100-0140
Disclaimer: Certain information contained herein is derived from information provided by parties other than Homes.com. All information provided is deemed reliable, but is not guaranteed to be accurate and should be independently verified.
All data is obtained from various sources and may not have been verified by broker or MLS GRID. Supplied Open House Information is subject to change without notice. All information should be independently reviewed and verified for accuracy. Properties may or may not be listed by the office/agent presenting the information. Some IDX listings have been excluded from this website. IDX information is provided exclusively for personal, non-commercial use, and may not be used for any purpose other than to identify prospective properties consumers may be interested in purchasing. Information is deemed reliable but not guaranteed.
Listings courtesy of Stellar MLS as distributed by MLS GRID.
Based on information submitted to the MLS GRID
Listing Information presented by local MLS brokerage: Ten-X - (888)-952-6393
Ask me questions while you tour the home.