
Pamela Potter
Coldwell Banker Realty
(888) 618-7299
99 Total Sales
3 in Elk River
$290K - $375K Price Range
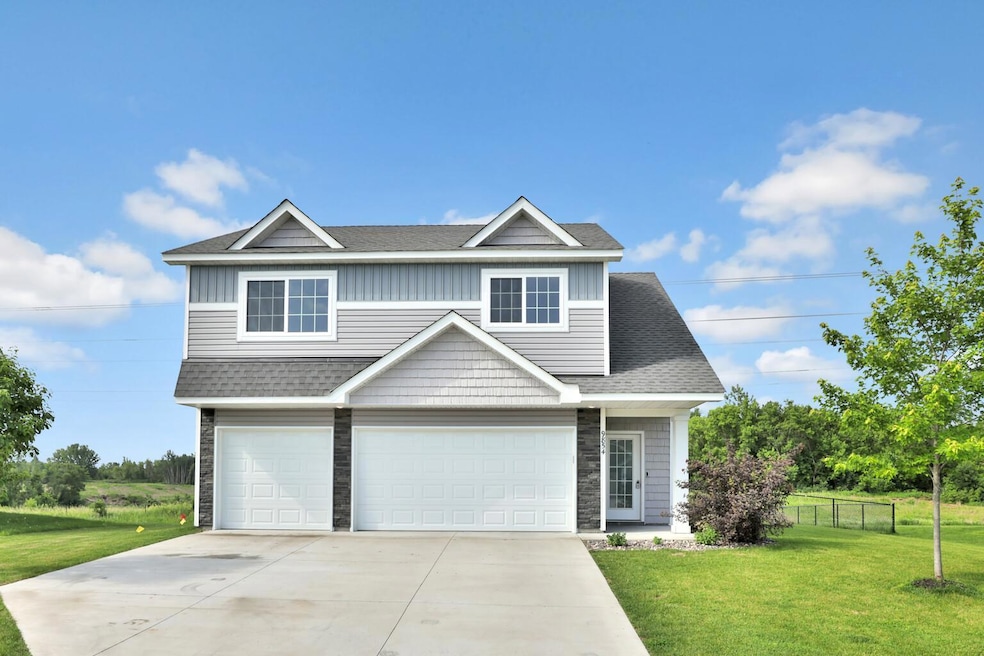


Better Than New in Elk River! This beautifully maintained 3-bedroom, 2-bathroom Walk-Out home offers the perfect blend of comfort, privacy, and potential. Located in a quiet neighborhood with nothing but nature and wildlife behind you, enjoy the peace and serenity right from your maintenance-free deck and fully fenced backyard.
Inside, you’ll love the vaulted ceilings and open floor plan, which create a bright and spacious atmosphere. The kitchen features abundant cabinetry, generous counter space, and a convenient breakfast bar—perfect for cooking and entertaining. The private primary suite includes a full private bath and double sinks, offering a relaxing retreat. Two generous sized bedrooms and full bathroom complete the upper level.
With a large entryway, a 3-car garage, and an unfinished basement, there’s plenty of room to grow and build equity. This home truly offers more than new construction and is ideally located near retail, parks, trails, and restaurants.
Don’t miss this rare opportunity—move-in ready with space to make it your own!
Pamela Potter
Coldwell Banker Realty
(888) 618-7299
99 Total Sales
3 in Elk River
$290K - $375K Price Range
Melissa Greene
Central MN Realty LLC
(320) 316-2630
151 Total Sales
2 in Elk River
$170K - $200K Price Range
Lori Nyholm
Keller Williams Classic Realty
(763) 310-8650
31 Total Sales
2 in Elk River
$346K - $445K Price Range
Ryan Edick
Reliance Realty Advisers, LLC
(612) 662-6567
135 Total Sales
7 in Elk River
$60K - $535K Price Range
Kimberly Gilmore-Halgren
Real Broker, LLC
(832) 789-6098
103 Total Sales
3 in Elk River
$358K - $650K Price Range
Shawn Hartmann
RE/MAX Results
(651) 427-1552
205 Total Sales
1 in Elk River
$385,000 Price
We collect this data history from publicly available records. To have your information removed, we recommend requesting removal directly through your county’s website.
| Date | Event | Price | List to Sale | Price per Sq Ft |
|---|---|---|---|---|
| 10/24/2025 10/24/25 | Sold | $399,900 | 0.0% | $239 / Sq Ft |
| 09/29/2025 09/29/25 | Pending | -- | -- | -- |
| 08/25/2025 08/25/25 | For Sale | $399,900 | -- | $239 / Sq Ft |
Seller's Agent in 2025
Anthony D'Agostino
RE/MAX Advantage Plus
(763) 786-4423
88 Total Sales
Buyer's Agent in 2025
Bradley Williams
Engel & Völkers Minneapolis
(763) 795-1800
429 Total Sales
Buyer Co-Listing Agent in 2025
Steven Mahoney
Engel & Völkers Minneapolis
(763) 464-2506
131 Total Sales
Source: NorthstarMLS
MLS Number: 6777806
Disclaimer: Certain information contained herein is derived from information provided by parties other than Homes.com. All information provided is deemed reliable, but is not guaranteed to be accurate and should be independently verified.
All data is obtained from various sources and may not have been verified by broker or MLS GRID. Supplied Open House Information is subject to change without notice. All information should be independently reviewed and verified for accuracy. Properties may or may not be listed by the office/agent presenting the information. Some IDX listings have been excluded from this website.
Listings courtesy of NorthstarMLS as distributed by MLS GRID.
Based on information submitted to the MLS GRID
Ask me questions while you tour the home.