
April Smith
Responds Quickly
North State Realtors, INC.
(530) 999-4547
52 Total Sales
2 in Palo Cedro
$675K - $1.1M Price Range
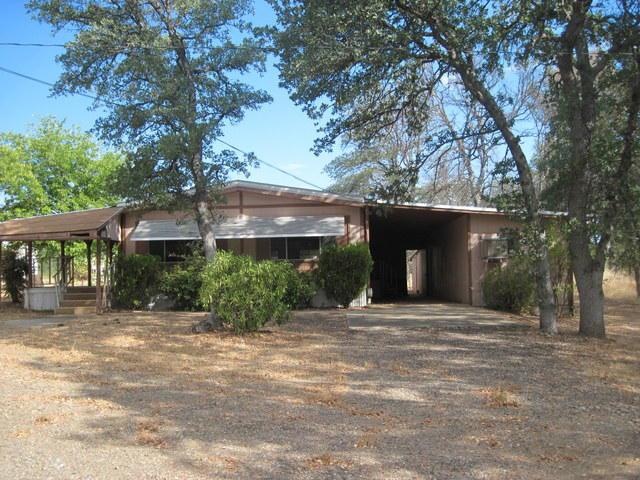
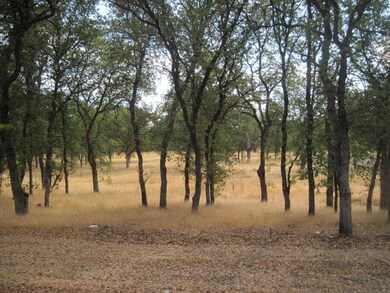
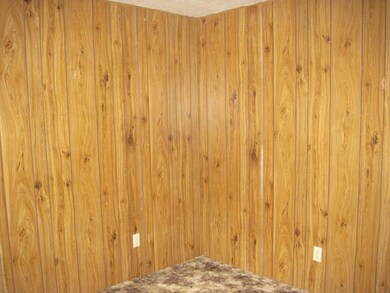
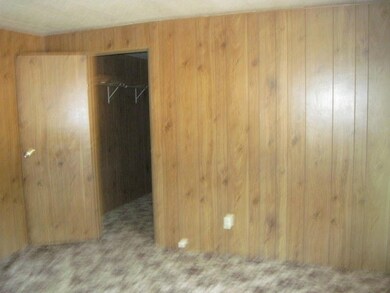
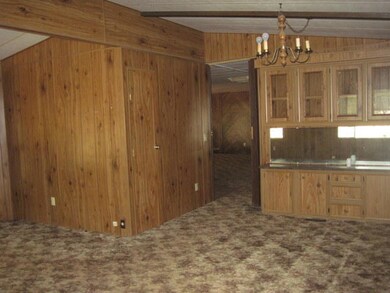
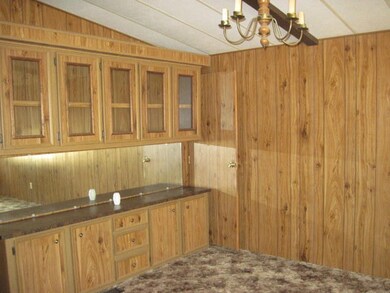
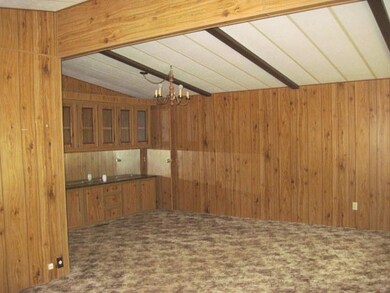
Manufactured home on a five acre parcel. Detached shop and outbuildings. Needs TLC, but has a ton of potential.
Area of nice homes, end of St. privacy.
Huge shop with partial bathroom. 220 wiring. Shop is in good condition. HUD Home sold ''AS-IS'' by electronic bid only.
Last Agent to Sell the Property
Banner Real Estate License #971637 Listed on: 08/20/2014
Co-Listed By
Vicki Cook
Banner Real Estate License #00986522
April Smith
North State Realtors, INC.
(530) 999-4547
52 Total Sales
2 in Palo Cedro
$675K - $1.1M Price Range
Richard Howe
Better Homes Gardens Real Estate - Results
(530) 364-5249
87 Total Sales
2 in Palo Cedro
$404K - $445K Price Range
Albert Naticchioni
RE/MAX of Redding
(530) 444-1558
191 Total Sales
1 in Palo Cedro
$385,000 Price
Hans Monvik
RE/MAX of Redding
(530) 561-5723
33 Total Sales
1 in Palo Cedro
$425,000 Price
Cherrel Kirkland
Kirkland Real Estate Partners
(530) 688-8386
78 Total Sales
2 in Palo Cedro
$390K - $490K Price Range
Jennifer Icenhower
Coldwell Banker Select Real Estate - Redding
(530) 319-5063
72 Total Sales
2 in Palo Cedro
$570K - $650K Price Range
We collect this data history from publicly available records. To have your information removed, we recommend requesting removal directly through your county’s website.
| Date | Buyer | Sale Price | Title Company |
|---|---|---|---|
| -- | Fidelity Natl Title Co Of Ca | ||
| Smith Jason | -- | None Available | |
| Smith Bryan A | -- | Fidelity National Title Co | |
| Smith Aaron | $131,000 | Fidelity National Title Co | |
| Secretary Of Housing & Urban Development | -- | Lsi Title Company | |
| Ocwen Loan Servicing Llc | $138,330 | None Available | |
| Anderson Ian | $297,000 | First American Title Company |
We collect this data history from publicly available records. To have your information removed, we recommend requesting removal directly through your county’s website.
| Date | Status | Borrower | Loan Amount |
|---|---|---|---|
| Open | $100,000 | ||
| Open | Smith Bryan Allen | $7,620,000 | |
| Closed | Smith Aaron | $91,000 | |
| Previous Owner | Anderson Ian | $291,102 |
We collect this data history from publicly available records. To have your information removed, we recommend requesting removal directly through your county’s website.
| Date | Event | Price | List to Sale | Price per Sq Ft |
|---|---|---|---|---|
| 09/24/2014 09/24/14 | Sold | $131,000 | +24.8% | $81 / Sq Ft |
| 08/25/2014 08/25/14 | Pending | -- | -- | -- |
| 08/19/2014 08/19/14 | For Sale | $105,000 | -- | $65 / Sq Ft |
We collect this data history from publicly available records. To have your information removed, we recommend requesting removal directly through your county’s website.
| Year | Tax Paid | Tax Assessment Tax Assessment Total Assessment is a certain percentage of the fair market value that is determined by local assessors to be the total taxable value of land and additions on the property. | Land | Improvement |
|---|---|---|---|---|
| 2026 | $2,327 | $171,146 | $88,912 | $82,234 |
| 2025 | $2,299 | $167,791 | $87,169 | $80,622 |
| 2024 | $2,262 | $164,502 | $85,460 | $79,042 |
| 2023 | $2,262 | $161,278 | $83,785 | $77,493 |
| 2022 | $2,171 | $158,117 | $82,143 | $75,974 |
| 2021 | $2,150 | $155,018 | $80,533 | $74,485 |
| 2020 | $2,153 | $153,430 | $79,708 | $73,722 |
| 2019 | $2,082 | $150,423 | $78,146 | $72,277 |
| 2018 | $1,995 | $138,368 | $73,937 | $64,431 |
| 2017 | $1,946 | $135,656 | $72,488 | $63,168 |
| 2016 | $1,865 | $132,997 | $71,067 | $61,930 |
| 2015 | $1,801 | $131,000 | $70,000 | $61,000 |
| 2014 | $2,492 | $180,000 | $120,000 | $60,000 |
LW
Seller's Agent in 2014
Linda Mae Walker
Banner Real Estate
(530) 604-3018
7 Total Sales
VC
Seller Co-Listing Agent in 2014
Vicki Cook
Banner Real Estate
Buyer's Agent in 2014
Albert Naticchioni
RE/MAX
(530) 245-1944
1 in this area
191 Total Sales
Buyer Co-Listing Agent in 2014
Eddy Price
eXp Realty of California, Inc.
(530) 321-9509
1 in this area
82 Total Sales
DW
Buyer Co-Listing Agent in 2014
DIANA WARD
COLDWELL BANKER FIRST SHASTA
Source: Shasta Association of REALTORS®
MLS Number: 14-3972
Disclaimer: Certain information contained herein is derived from information provided by parties other than Homes.com. All information provided is deemed reliable, but is not guaranteed to be accurate and should be independently verified.
IDX information is provided exclusively for personal, non-commercial use, and may not be used for any purpose other than to identify prospective properties consumers may be interested in purchasing. Information is deemed reliable but not guaranteed.
Ask me questions while you tour the home.