
April Smith
Responds Quickly
North State Realtors, INC.
(530) 999-4547
52 Total Sales
2 in Palo Cedro
$675K - $1.1M Price Range
Estimated Value: $610,883
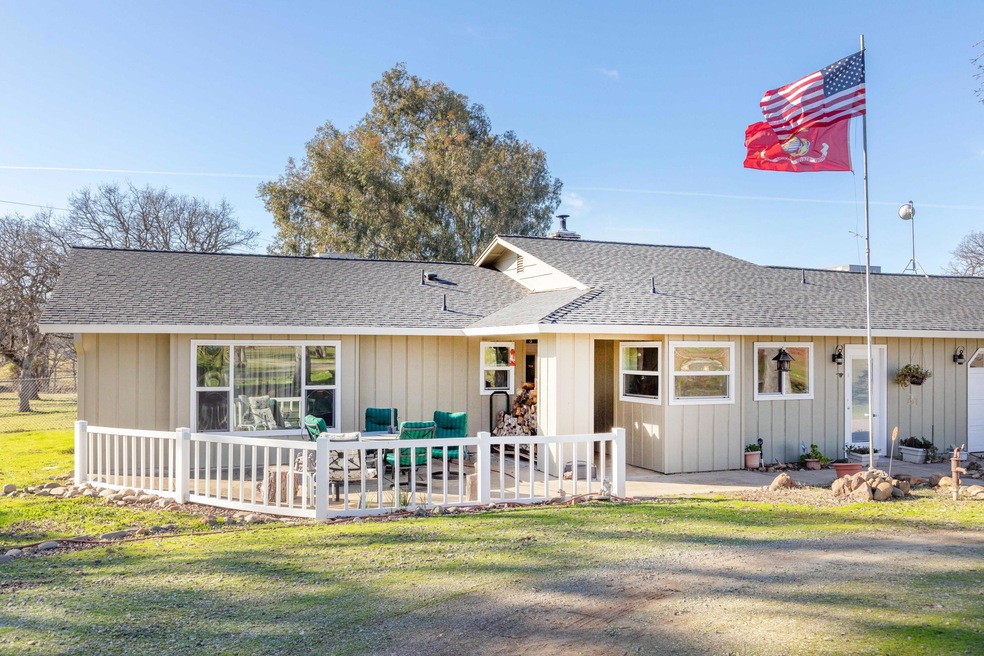
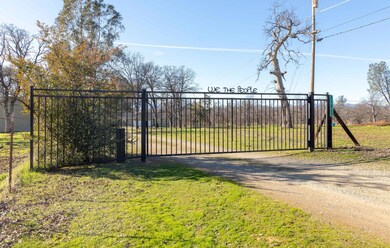
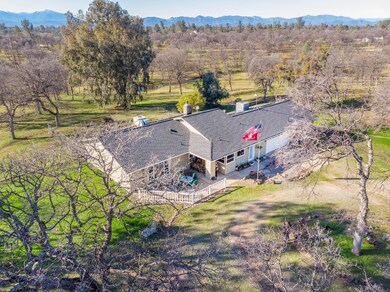
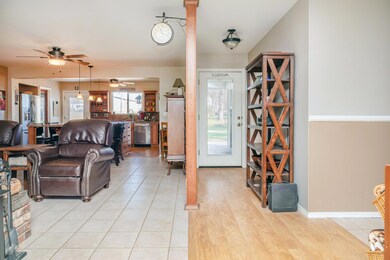
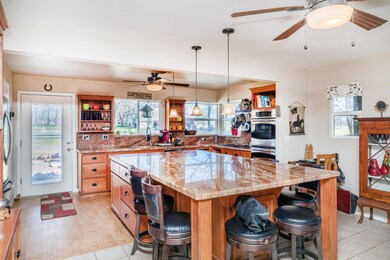
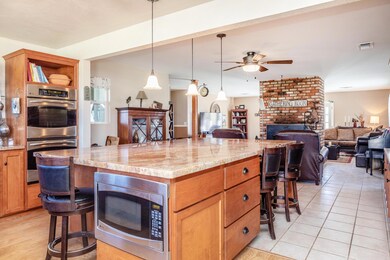
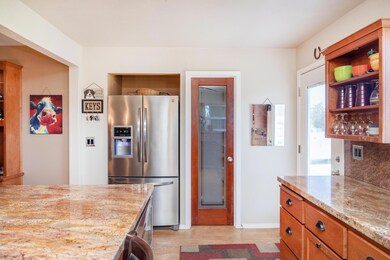
Brokers own home for 29 years in the popular Logan Rd area.7 fenced and crossed fenced acres.4/3 split floor plan with a master bedroom on each side.Home has been upgraded,modernized,and remodeled over the years.Fenced backyard with swimming pool,4 stall breezeway barn for livestock,stock pond,24x36 shop,End of road privacy at the end of a short private road with gated entry.Views & starry nights.
Last Agent to Sell the Property
GREG LLOYD
REAL ESTATE CENTER License #01059245 Listed on: 02/01/2019
Last Buyer's Agent
GREG LLOYD
REAL ESTATE CENTER License #01059245 Listed on: 02/01/2019
We collect this data history from publicly available records. To have your information removed, we recommend requesting removal directly through your county’s website.
April Smith
North State Realtors, INC.
(530) 999-4547
52 Total Sales
2 in Palo Cedro
$675K - $1.1M Price Range
Richard Howe
Better Homes Gardens Real Estate - Results
(530) 364-5249
87 Total Sales
2 in Palo Cedro
$404K - $445K Price Range
Albert Naticchioni
RE/MAX of Redding
(530) 444-1558
191 Total Sales
1 in Palo Cedro
$385,000 Price
Hans Monvik
RE/MAX of Redding
(530) 561-5723
33 Total Sales
1 in Palo Cedro
$425,000 Price
Cherrel Kirkland
Kirkland Real Estate Partners
(530) 688-8386
78 Total Sales
2 in Palo Cedro
$390K - $490K Price Range
Jennifer Icenhower
Coldwell Banker Select Real Estate - Redding
(530) 319-5063
72 Total Sales
2 in Palo Cedro
$570K - $650K Price Range
We collect this data history from publicly available records. To have your information removed, we recommend requesting removal directly through your county’s website.
| Date | Buyer | Sale Price | Title Company |
|---|---|---|---|
| $470,000 | Placer Title Company |
We collect this data history from publicly available records. To have your information removed, we recommend requesting removal directly through your county’s website.
| Date | Status | Borrower | Loan Amount |
|---|---|---|---|
| Open | $100,000 | ||
| Previous Owner | Lloyd Gregory M | $191,500 | |
| Previous Owner | Lloyd Gregory M | $256,000 |
We collect this data history from publicly available records. To have your information removed, we recommend requesting removal directly through your county’s website.
| Date | Event | Price | List to Sale | Price per Sq Ft |
|---|---|---|---|---|
| 03/22/2019 03/22/19 | Sold | $470,000 | -4.0% | $198 / Sq Ft |
| 02/20/2019 02/20/19 | Pending | -- | -- | -- |
| 02/01/2019 02/01/19 | For Sale | $489,500 | -- | $206 / Sq Ft |
We collect this data history from publicly available records. To have your information removed, we recommend requesting removal directly through your county’s website.
| Year | Tax Paid | Tax Assessment Tax Assessment Total Assessment is a certain percentage of the fair market value that is determined by local assessors to be the total taxable value of land and additions on the property. | Land | Improvement |
|---|---|---|---|---|
| 2026 | $6,496 | $534,774 | $136,537 | $398,237 |
| 2025 | $6,416 | $524,289 | $133,860 | $390,429 |
| 2024 | $6,323 | $514,010 | $131,236 | $382,774 |
| 2023 | $6,323 | $503,932 | $128,663 | $375,269 |
| 2022 | $6,147 | $494,052 | $126,141 | $367,911 |
| 2021 | $6,062 | $484,366 | $123,668 | $360,698 |
| 2020 | $6,078 | $479,400 | $122,400 | $357,000 |
| 2019 | $3,789 | $305,360 | $57,706 | $247,654 |
| 2018 | $3,874 | $299,374 | $56,575 | $242,799 |
| 2017 | $3,769 | $293,505 | $55,466 | $238,039 |
| 2016 | $3,604 | $287,751 | $54,379 | $233,372 |
| 2015 | $3,468 | $283,430 | $53,563 | $229,867 |
| 2014 | $3,426 | $277,879 | $52,514 | $225,365 |
GL
Seller's Agent in 2019
GREG LLOYD
REAL ESTATE CENTER
Source: Shasta Association of REALTORS®
MLS Number: 19-509
APN: 111-030-012-000
Disclaimer: Certain information contained herein is derived from information provided by parties other than Homes.com. All information provided is deemed reliable, but is not guaranteed to be accurate and should be independently verified.
IDX information is provided exclusively for personal, non-commercial use, and may not be used for any purpose other than to identify prospective properties consumers may be interested in purchasing. Information is deemed reliable but not guaranteed.
Ask me questions while you tour the home.