C
Seller's Agent in 2023
Christopher Taylor
Triada Real Estate Group

Estimated Value: $1,583,633
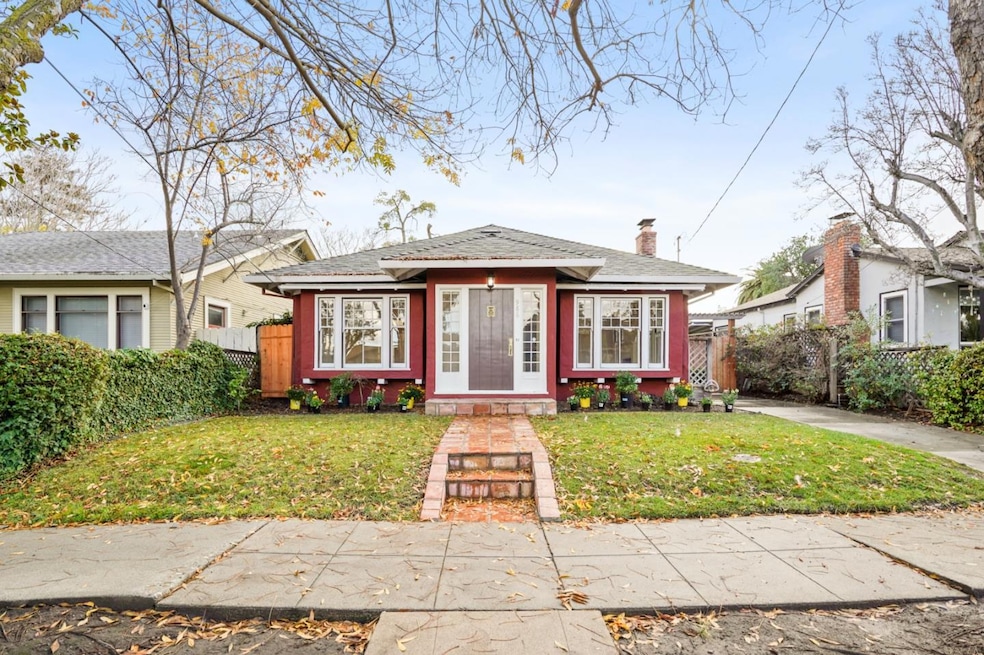
986 Harrison St offers 1,438 sf of old world charm. Spacious living room with brand new ceiling fan, wood burning fireplace and wall-to-wall window seat, formal dining room with floor-to-ceiling built-ins, and beautiful kitchen overlooking the rear yard complete with antique stove, dishwasher, and new refrigerator. Front bedroom is complimented by a new ceiling fan/light fixture, a wall-to-wall window seat, and light and bright master bath. with large glass shower stall, full tub, and skylights. Rear bedroom off dining room feeds into laundry room and 2nd full bathroom. Rear deck is perfect for entertaining, detached temperature-controlled room for an office or hobbies. Updates include new interior paint, new ceiling fan/light fixtures, new refrigerator, new landscaping, new outlets and switches throughout. Ideal location convenient to transportation, highways, Santa Clara University, downtown Santa Clara, shopping, restaurants, and top employers in the region. www.986harrison.com
Last Agent to Sell the Property
Christopher Taylor
Triada Real Estate Group License #01763999 Listed on: 12/07/2022
Co-Listed By
Rosemary Handa
Triada Real Estate Group License #01969632
We collect this data history from publicly available records. To have your information removed, we recommend requesting removal directly through your county’s website.
We collect this data history from publicly available records. To have your information removed, we recommend requesting removal directly through your county’s website.
| Date | Buyer | Sale Price | Title Company |
|---|---|---|---|
| $1,270,000 | Old Republic Title | ||
| $675,000 | Fidelity National Title Co | ||
| -- | None Available | ||
| -- | Old Republic Title Company | ||
| $387,000 | Old Republic Title Company |
We collect this data history from publicly available records. To have your information removed, we recommend requesting removal directly through your county’s website.
| Date | Status | Borrower | Loan Amount |
|---|---|---|---|
| Open | $952,000 | ||
| Previous Owner | $250,000 | ||
| Previous Owner | $264,000 | ||
| Previous Owner | $293,000 | ||
| Previous Owner | $300,700 | ||
| Previous Owner | $303,000 | ||
| Previous Owner | $309,600 | ||
| Previous Owner | $25,000 |
We collect this data history from publicly available records. To have your information removed, we recommend requesting removal directly through your county’s website.
| Date | Event | Price | List to Sale | Price per Sq Ft | Prior Sale |
|---|---|---|---|---|---|
| 01/06/2023 01/06/23 | Sold | $1,270,000 | -1.4% | $883 / Sq Ft | |
| 12/14/2022 12/14/22 | Pending | -- | -- | -- | |
| 12/07/2022 12/07/22 | For Sale | $1,288,000 | +90.8% | $896 / Sq Ft | |
| 05/03/2013 05/03/13 | Sold | $675,000 | +12.7% | $469 / Sq Ft | View Prior Sale |
| 04/24/2013 04/24/13 | Pending | -- | -- | -- | |
| 04/17/2013 04/17/13 | For Sale | $599,000 | -- | $417 / Sq Ft |
We collect this data history from publicly available records. To have your information removed, we recommend requesting removal directly through your county’s website.
| Year | Tax Paid | Tax Assessment Tax Assessment Total Assessment is a certain percentage of the fair market value that is determined by local assessors to be the total taxable value of land and additions on the property. | Land | Improvement |
|---|---|---|---|---|
| 2026 | $15,689 | $1,347,733 | $1,010,800 | $336,933 |
| 2025 | $15,106 | $1,321,308 | $990,981 | $330,327 |
| 2024 | $15,106 | $1,295,400 | $971,550 | $323,850 |
| 2023 | $9,429 | $798,926 | $414,258 | $384,668 |
| 2022 | $9,279 | $783,262 | $406,136 | $377,126 |
| 2021 | $9,241 | $767,905 | $398,173 | $369,732 |
| 2020 | $9,071 | $760,032 | $394,091 | $365,941 |
| 2019 | $9,060 | $745,130 | $386,364 | $358,766 |
| 2018 | $8,477 | $730,521 | $378,789 | $351,732 |
| 2017 | $8,434 | $716,198 | $371,362 | $344,836 |
| 2016 | $8,262 | $702,156 | $364,081 | $338,075 |
| 2015 | $8,229 | $691,610 | $358,613 | $332,997 |
| 2014 | $7,820 | $678,064 | $351,589 | $326,475 |
C
Seller's Agent in 2023
Christopher Taylor
Triada Real Estate Group
R
Seller Co-Listing Agent in 2023
Rosemary Handa
Triada Real Estate Group
N
Buyer's Agent in 2023
Nick Jindal
Golden View Properties
(408) 644-6199
2 in this area
28 Total Sales
D
Seller's Agent in 2013
Debra Sanders
Compass
Source: MLSListings
MLS Number: ML81914449

APN: 269-16-003
Disclaimer: Certain information contained herein is derived from information provided by parties other than Homes.com. All information provided is deemed reliable, but is not guaranteed to be accurate and should be independently verified.
Property Information © 2026 MLSListings Inc. All rights reserved. Listing information is deemed reliable but not guaranteed. Certain information contained herein is derived from information which is the licensed property of, and copyrighted by, MLSListings Inc. The viewer acknowledges ownership and validity of its copyright. Information provided is for personal, non-commercial use by a viewer with a bona fide interest in the purchase or sale of real estate of the type being offered via this website or other electronic means. The viewer is prohibited from copying, redistributing or retransmitting any of the data or information provided by MLSListing, Inc.
Ask me questions while you tour the home.