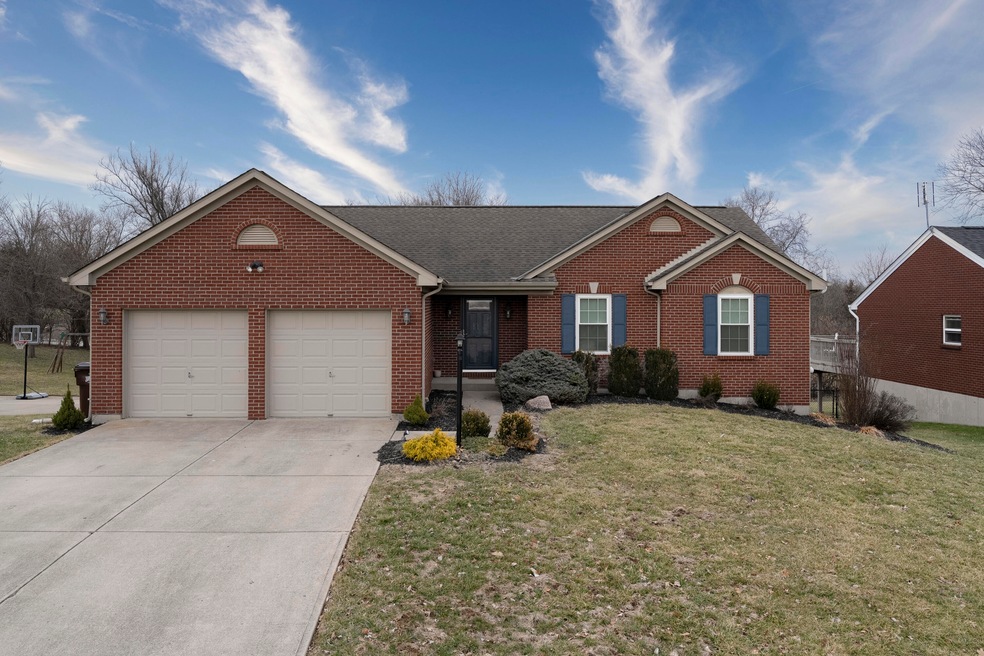
NOT LISTED FOR SALE

986 Surfridge Dr Hebron, KY 41048

Estimated Value: $352,984

3 Beds
2.5 Baths
1,387 Sq Ft
$254/Sq Ft Est. Value

Sale Details

Date Sold: April 8, 2025

Last sale price $360,000 $260 Per Sq Ft

Est. 2% decrease in value since last sale

Current estimated payment $2,176 / mo

3 Days on Market

Highlights

  • Deck
  • Ranch Style House
  • Bonus Room
  • North Pointe Elementary School Rated A
  • Cathedral Ceiling
  • Granite Countertops

About This Home

As of April 2025

Welcome to Home to this beautifully updated 3-bed, 2.5-bath brick ranch that has so much to offer! The kitchen has been recently updated with new cabinets, granite countertops and flooring. New carpet throughout the main level. The finished basement offers extra living space with a bonus room, half bath, and walkout access, making it ideal for a home office, gym, or guest area. It has a flat, fenced in backyard. HVAC was replaced in July 2022 and all new windows and exterior doors in April, 2023! Enjoy the convenience of single-level living with added space to grow.
Located in the desirable North Pointe neighborhood, close to shopping, dining, and top-rated schools. Don't miss this move-in-ready gem! Schedule your private showing today!

Last Agent to Sell the Property

Jade Redden

Coldwell Banker Realty FM License #216164 Listed on: 03/06/2025

Coldwell Banker Realty FM

Last Buyer's Agent

Alex Simon

Huff Realty - Ft. Mitchell License #265042

Huff Realty - Ft. Mitchell

Home Details

Home Type

  • Single Family

Year Built

  • Built in 2003

Lot Details

  • 13,032 Sq Ft Lot
  • Fenced

HOA Fees

  • $21 Monthly HOA Fees

Parking

  • 2 Car Garage
  • Driveway

Home Design

  • Ranch Style House
  • Brick Exterior Construction
  • Poured Concrete
  • Asphalt Roof

Interior Spaces

  • 1,387 Sq Ft Home
  • Cathedral Ceiling
  • Ceiling Fan
  • Recessed Lighting
  • Gas Fireplace
  • Insulated Windows
  • Entryway
  • Family Room
  • Living Room
  • Breakfast Room
  • Bonus Room
  • Laundry on main level

Kitchen

  • Electric Oven
  • Electric Range
  • Microwave
  • Dishwasher
  • Granite Countertops

Flooring

  • Carpet
  • Luxury Vinyl Tile

Bedrooms and Bathrooms

  • 3 Bedrooms

Finished Basement

  • Walk-Out Basement
  • Basement Fills Entire Space Under The House

Outdoor Features

  • Deck

Schools

  • North Pointe Elementary School
  • Conner Middle School
  • Conner Senior High School

Utilities

  • Central Air
  • Heating System Uses Natural Gas
  • Cable TV Available

Listing and Financial Details

  • Assessor Parcel Number 034.00-06-006.00

Community Details

Overview

  • Stonegate Property Management Association, Phone Number (513) 528-3990

Recreation

  • Community Pool

Home Details

Home Type

Single Family

Year Built

Built in 2003

Lot Details

0.3 Acres

HOA Fees

$21 per month

Parking

2

Listing Details

  • Cooling: Central Air
  • Property Condition: Existing Structure
  • Property Sub Type: Single Family Residence
  • Lot Size Acres: 0.3
  • Year Built: 2003
  • Lot Size: irregular
  • Directions: 237 N, Left on North Pointe, Left on Surfridge,Dr, house is on the left.
  • Architectural Style: Ranch
  • Garage Yn: Yes
  • New Construction: No
  • Property Attached Yn: No
  • Structure Type: House
  • ResoPropertyType: Residential
  • Location Tax Legal Info:Property Attached YN: No
  • Location Tax Legal Info:New Construction: No
  • Location Tax Legal Info:Elementary School: North Pointe Elementary
  • Location Tax Legal Info:Middle or Junior School: Conner Middle School
  • Location Tax Legal Info:High School: Conner Senior High
  • Location Tax Legal Info:Subdivision2: North Pointe Sub
  • Contract Info:Auction YN: No
  • General Property Description:Half Baths: 1
  • General Property Description:Basement YN2: Yes
  • General Property Description:Fireplace YN: Yes
  • General Property Description:Lot Size Dimensions: irregular
  • General Property Description:Approx SqFt2: 1387.0
  • Architecture:Ranch: Yes
  • Appliances Microwave: Yes
  • Cooling:Central Air: Yes
  • Foundation:Poured Concrete: Yes
  • Sewer:Public Sewer: Yes
  • Levels:One: Yes
  • Utilities:Cable Available: Yes
  • Utilities Electric Company: Owen Electric
  • Utilities Gas Company: Duke
  • Water Company: Boone County Water
  • Water Source:Public: Yes
  • Room Details:Family Room YN: Yes
  • Room Details:Formal Dining Rm YN: No
  • General Property Description:Lot Size Acres: 0.2992
  • General Property Description:Lot Size Square Feet: 13032.0
  • Structure Type:House: Yes
  • Laundry Features:Main Level: Yes
  • Location Tax Legal Info:Tax ID: 034.00-06-006.00
  • Appliances Refrigerators: Yes
  • General Property Description:Fireplaces Total: 1
  • Percent Basement Finished: Yes
  • Roof:Asphalt: Yes
  • Fencing Fenced: Yes
  • Special Features: None

Interior Features

  • Interior Amenities: Granite Counters, Cathedral Ceiling(s), Ceiling Fan(s), Recessed Lighting
  • Basement: Full, Finished, Walk-Out Access
  • Heating: Natural Gas
  • Levels: One
  • Flooring: Carpet
  • Property Type: Residential
  • Appliances: Electric Oven, Electric Range, Dishwasher, Microwave, Refrigerator
  • Full Bathrooms: 2
  • Half Bathrooms: 1
  • Total Bedrooms: 3
  • Fireplace Features: Gas
  • Fireplaces: 1
  • Fireplace: Yes
  • Window Features: Insulated Windows
  • Full Basement: Yes
  • Appliances Dishwasher: Yes
  • Appliances:Electric Oven: Yes
  • Interior Features:Ceiling Fan(s): Yes
  • Interior Features:Granite Counters: Yes
  • Basement:Walk-Out Access7: Yes
  • Appliances:Electric Range: Yes
  • Basement:Carpet Flooring7: Yes
  • Fireplace Features:Gas: Yes
  • Interior Features:Cathedral Ceiling(s): Yes
  • Interior Features:Recessed Lighting: Yes

Exterior Features

  • Fencing: Fenced
  • Roof: Asphalt
  • Construction Type: Brick
  • Foundation Details: Poured Concrete
  • Patio And Porch Features: Deck
  • Construction Materials:Brick2: Yes
  • Window Features:Insulated Window(s): Yes
  • Patio and Porch Features:Deck: Yes

Garage/Parking

  • Attached Garage: No
  • Parking Features: Driveway, Garage
  • General Property Description:Garage Spaces: 2.0
  • Parking Features:Driveway: Yes
  • Parking Features:Garage5: Yes

Utilities

  • Sewer: Public Sewer
  • Water Source: Public
  • Laundry Features: Main Level
  • Cooling Y N: Yes
  • Heating Yn: Yes
  • Utilities: Cable Available
  • Heating:Natural Gas2: Yes

Condo/Co-op/Association

  • Amenities: Pool
  • Association Fee: 250.0
  • Association Fee Frequency: Annually
  • Association: Yes
  • ResoAssociationFeeFrequency: Annually

Association/Amenities

  • Association Information:Association YN: Yes
  • Association Information:Association Management Name 1: Stonegate Property Management
  • Association Information:Association Management Phone 1: 513-528-3990
  • Association Information:Total Yearly Fees: 250.0
  • Association Information:Association Fee: 250.0
  • Association Information:Association Fee Frequency: Annually
  • Association Amenities:Pool5: Yes

Schools

  • Elementary School: North Pointe Elementary
  • Junior High Dist: Boone Co Public
  • High School: Conner Senior High
  • Middle Or Junior School: Conner Middle School

Lot Info

  • Lot Size Sq Ft: 13032.0
  • ResoLotSizeUnits: Acres

Ownership History

Date Name Owned For Owner Type

Purchase Details

Listed on
Mar 6, 2025
Closed on
Apr 8, 2025
Sold by
Boehmer Steven and Boehmer Ashley
Bought by
Fetters Sarah
Seller's Agent
Jade Redden
Coldwell Banker Realty FM
Buyer's Agent
Alex Simon
Huff Realty - Ft. Mitchell
List Price
$350,000
Sold Price
$360,000
Premium/Discount to List
$10,000
2.86%
Views
30
Current Estimated Value
$352,984

Home Financials for this Owner

Home Financials are based on the most recent Mortgage that was taken out on this home.
Estimated Appreciation
-$7,016
Avg. Annual Appreciation
-1.79%
Original Mortgage
$190,000
Outstanding Balance
$188,838
Interest Rate
6.76%
Mortgage Type
New Conventional
Estimated Equity
$164,146

Purchase Details

Closed on
Feb 17, 2016
Sold by
Martin Cnynthia J and Martin David
Bought by
Boehmer Steven and Boehmer Ashley

Home Financials for this Owner

Home Financials are based on the most recent Mortgage that was taken out on this home.
Original Mortgage
$152,000
Interest Rate
3.81%

Purchase Details

Closed on
Jan 19, 2005
Sold by
Arlinghaus Cynthia J and Arlinghaus Albert J
Bought by
Arlinghaus Cynthia J
Source: Public Records
Create a Home Valuation Report for This Property
The Home Valuation Report is an in-depth analysis detailing your home's value as well as a comparison with similar homes in the area

Home Values in the Area

Source: Public Records

Average Home Value in this Area


Source: Public Records

Purchase History

We collect this data history from publicly available records. To have your information removed, we recommend requesting removal directly through your county’s website.

Date Buyer Sale Price Title Company
Fetters Sarah $360,000 None Listed On Document
Boehmer Steven $190,000 Excel Title
Arlinghaus Cynthia J -- Advanced Land Title Agency
Source: Public Records

Mortgage History

We collect this data history from publicly available records. To have your information removed, we recommend requesting removal directly through your county’s website.

Date Status Borrower Loan Amount
Open Fetters Sarah $190,000
Previous Owner Boehmer Steven $152,000
Source: Public Records

Property History

Date Event Price List to Sale Price per Sq Ft
04/08/2025 04/08/25 Sold $360,000 +2.9% $260 / Sq Ft
03/09/2025 03/09/25 Pending -- -- --
03/06/2025 03/06/25 For Sale $350,000 -- $252 / Sq Ft
Source: Northern Kentucky Multiple Listing Service

Tax History

Year Tax Paid Tax Assessment Tax Assessment Total Assessment is a certain percentage of the fair market value that is determined by local assessors to be the total taxable value of land and additions on the property. Land Improvement
2025 $2,933 $270,300 $40,000 $230,300
2024 $2,882 $270,300 $40,000 $230,300
2023 $2,436 $228,100 $35,000 $193,100
2022 $2,447 $228,100 $35,000 $193,100
2021 $2,518 $228,100 $35,000 $193,100
2020 $2,488 $228,100 $35,000 $193,100
2019 $2,089 $190,000 $30,000 $160,000
2018 $2,056 $190,000 $30,000 $160,000
2017 $2,071 $190,000 $30,000 $160,000
2015 $1,894 $175,000 $30,000 $145,000
2013 -- $175,000 $30,000 $145,000
Source: Public Records

Agents Affiliated with this Home

  • Section Image
  • Section Image
See All Agents

Map

Source: Northern Kentucky Multiple Listing Service

MLS Number: 630408

Northern Kentucky Multiple Listing Service

APN: 034.00-06-006.00

Your Personal Tour Guide

Ask me questions while you tour the home.